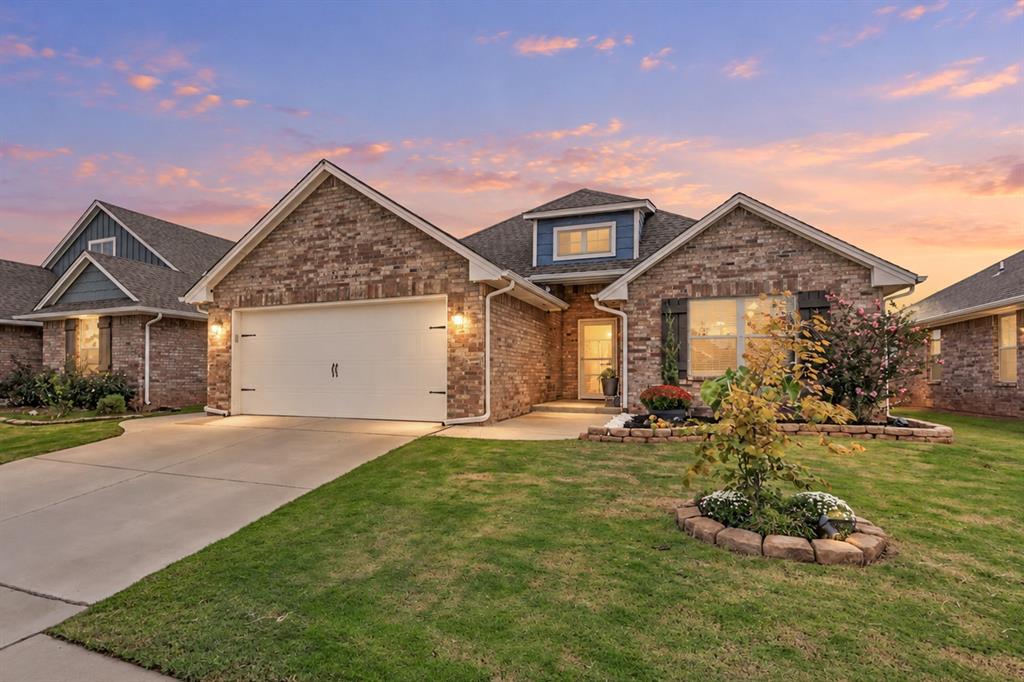
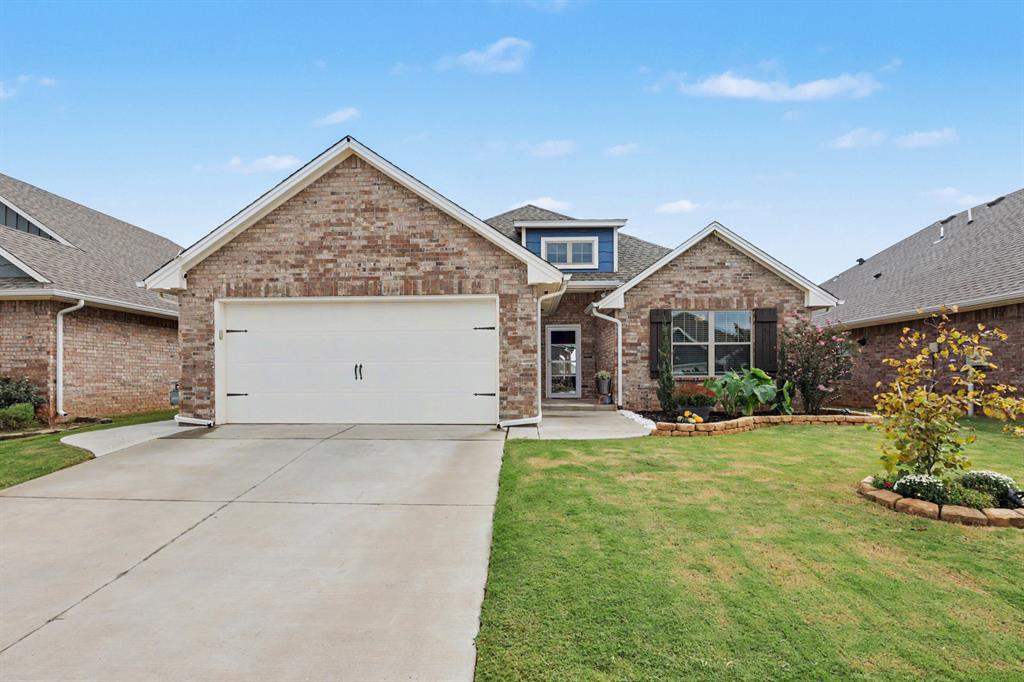
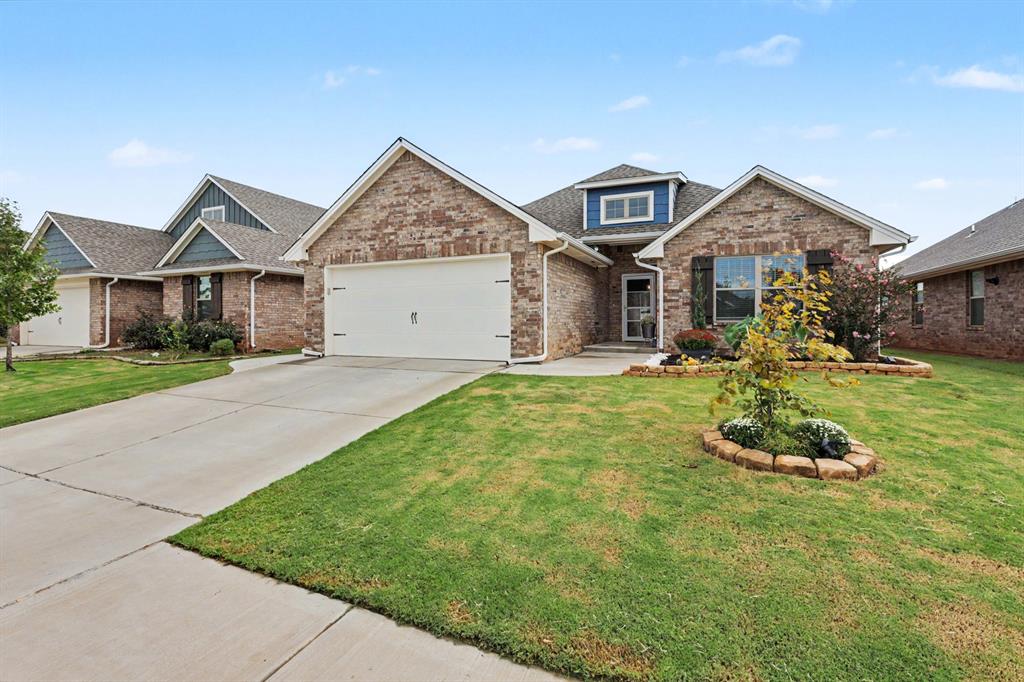
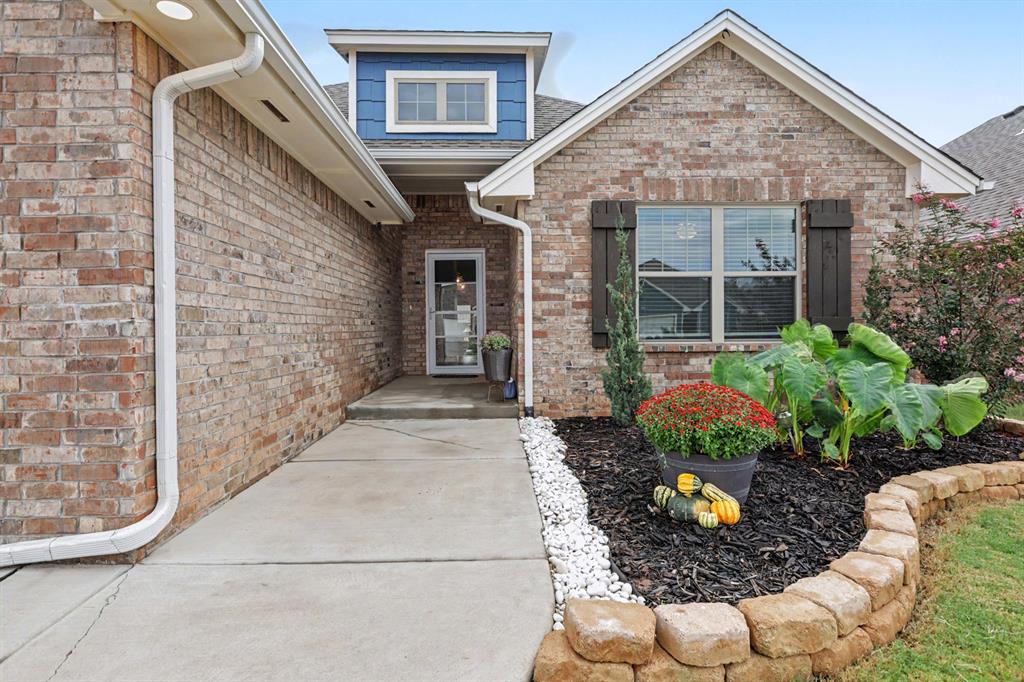
Property photo 1
Property photo 2
Property photo 3
Property photo 4
Property photo 5
4 Beds
2 Baths
1,718 sqft

$323,000

12324 SW 31st Street, Yukon OK, 73099

Price per sqft$188.01
Built in2023
Property size1,718 sqft
Property typeResidential
Courtesy of Cultivate Real Estate, Alyssa McDowell Listing Contact: (405) 229-1734

Overview

Active

Listed Oct 16, 2026

Updated 4h ago

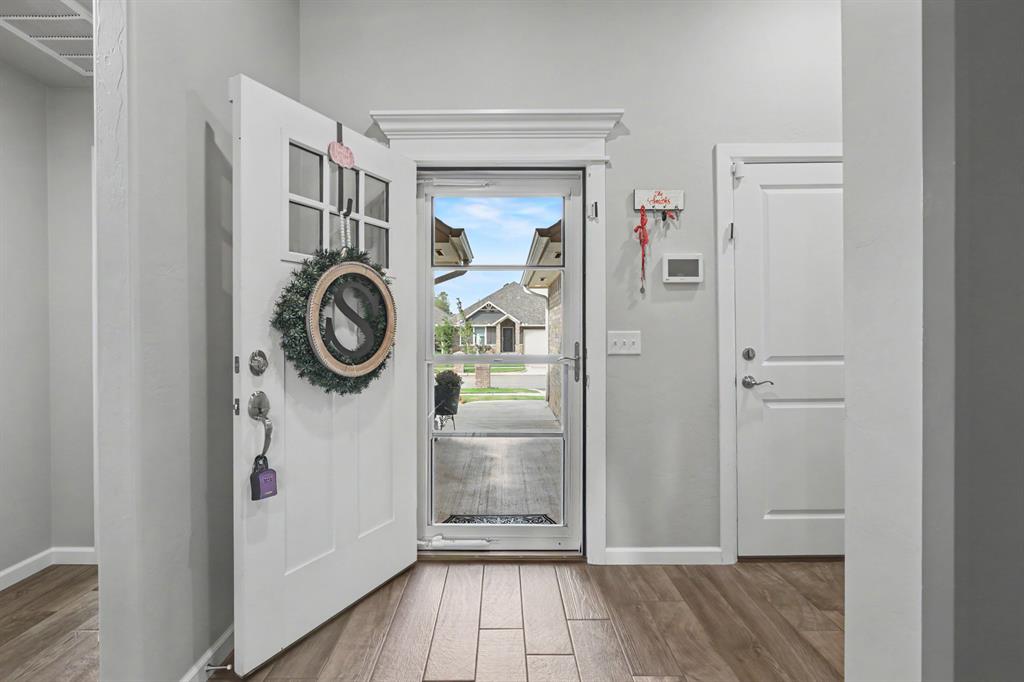
Better than new with thoughtful upgrades inside and out! Located in Scissortail Crossing within the Mustang School District, this 4 bed, 2 bath home offers a flexible floor plan, stylish finishes, and an incredible backyard designed for entertaining. Inside, you'll find wood-look tile flooring, a spacious living room with a gas fireplace, and modern touches throughout. The open kitchen features quartz countertops, stainless steel appliances, gas range, large island with seating, farmhouse sink, and walk-in pantry. A convenient built-in landing zone near the entry adds everyday functionality. The fourth bedroom could easily serve as a dedicated study or home office. The primary suite features double vanities, a Jacuzzi tub, separate tiled shower, and a large walk-in closet. The backyard is a standout feature with an extended patio, multiple covered outdoor spaces, a gazebo, outdoor fireplace, and dedicated grilling area. Additional concrete extends along the side of the home for even more usable space. Other highlights include a sprinkler system, tankless water heater, garage storm shelter, and a brand-new roof coming soon! Enjoy neighborhood amenities including a splash pad, playground, and basketball court, plus convenient access to I-40, Kilpatrick Turnpike, shopping, restaurants, and grocery stores in Yukon and Mustang. All the benefits of newer construction with so many extras already in place!

$2,149/mo

Est. mortgage payment based on a $323,000 home price.

All estimates are provided by Luxury Presence for informational purposes only. Actual amounts may vary.

Additional information

MLS® ID
1254083

Interior Features

Bedrooms
4
Bathrooms
2
Fireplace
Yes
Cooling
Yes
Heating
Yes
Basement
No

Exterior Features

Lot Size
0.15 Acres

Other Property Details

Taxes
$4,236
Tax Frequency
Annually
Association Fee Frequency
Yearly
Garage
Yes
MLS provider logo

Listings courtesy of MLSOK, Inc. as distributed by MLS GRID

All information deemed reliable but not guaranteed and should be independently verified. All properties are subject to prior sale, change or withdrawal. Neither listing broker(s) nor Jenna Harper shall be responsible for any typographical errors, misinformation, misprints and shall be held totally harmless. Properties displayed may be listed or sold by various participants in the MLS. 

Based on information submitted to the MLS GRID as of 4:10 AM UTC on 10/17/2026. All data is obtained from various sources and may not have been verified by broker or MLS GRID. Supplied Open House Information is subject to change without notice. All information should be independently reviewed and verified for accuracy. Properties may or may not be listed by the office/agent presenting the information.

©2026 MLSOK, Inc. All rights reserved.

DMCA Notice 

Powered by Luxury Presence