Jenna Harper Homes
2304 Barclay Road
2304 Barclay Road
2304 Barclay Road
2304 Barclay Road
2304 Barclay Road
2304 Barclay Road
2304 Barclay Road
2304 Barclay Road
2304 Barclay Road
2304 Barclay Road
2304 Barclay Road
2304 Barclay Road
2304 Barclay Road
2304 Barclay Road
2304 Barclay Road
2304 Barclay Road
2304 Barclay Road
2304 Barclay Road
2304 Barclay Road
2304 Barclay Road
2304 Barclay Road
2304 Barclay Road
2304 Barclay Road
2304 Barclay Road
2304 Barclay Road
2304 Barclay Road
2304 Barclay Road
2304 Barclay Road
2304 Barclay Road
2304 Barclay Road
SEE ALL PHOTOS
2304 Barclay Road
2304 Barclay Road
2304 Barclay Road
2304 Barclay Road
2304 Barclay Road
2304 Barclay Road
2304 Barclay Road
2304 Barclay Road
2304 Barclay Road
2304 Barclay Road
2304 Barclay Road
2304 Barclay Road
2304 Barclay Road
2304 Barclay Road
2304 Barclay Road
2304 Barclay Road
2304 Barclay Road
2304 Barclay Road
2304 Barclay Road
2304 Barclay Road
2304 Barclay Road
2304 Barclay Road
2304 Barclay Road
2304 Barclay Road
2304 Barclay Road
2304 Barclay Road
2304 Barclay Road
2304 Barclay Road
2304 Barclay Road
2304 Barclay Road
Courtesy of Keller Williams Realty Elite, Alicia Hall Listing Contact: (405) 496-9678 
Sold

2304 Barclay Road

2304 Barclay Road, The Village, OK 73120

$262,000
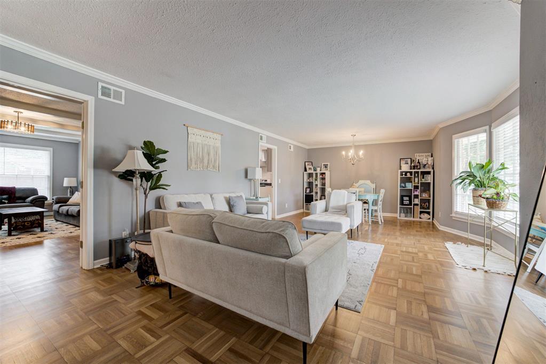
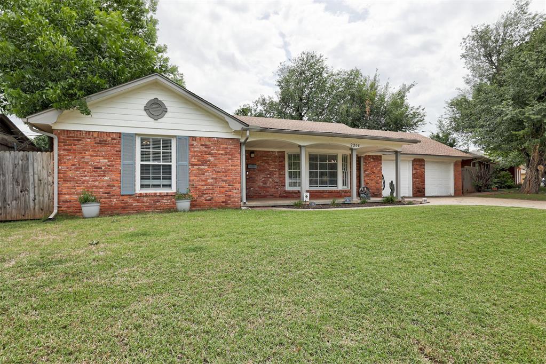
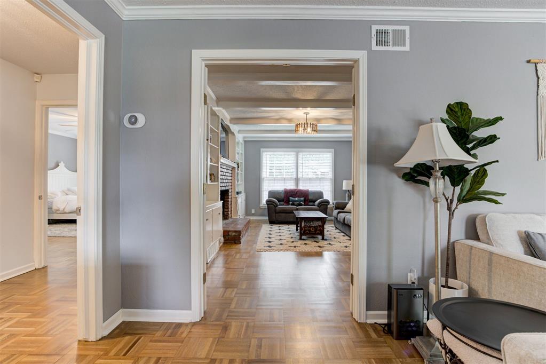
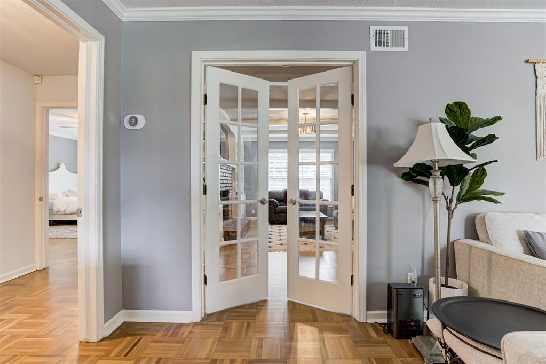
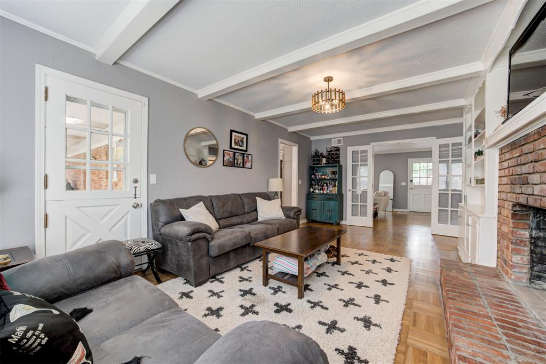
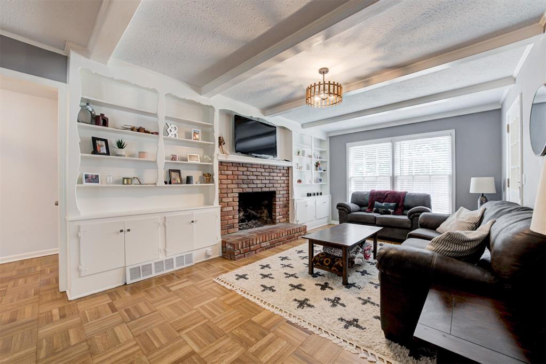
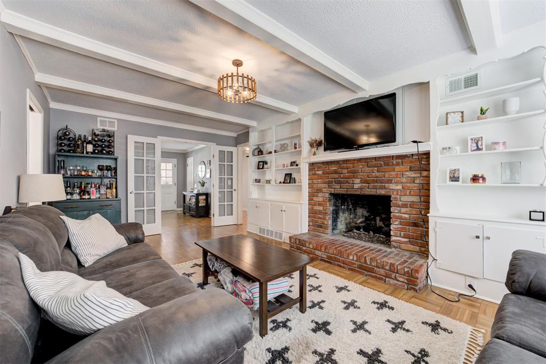
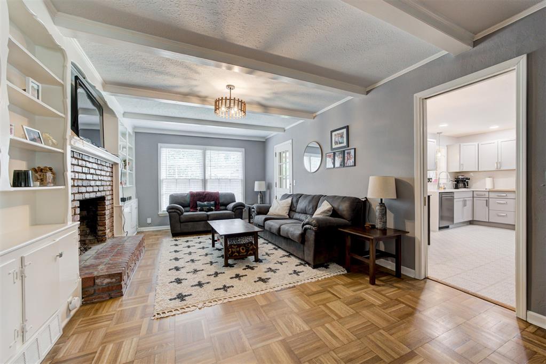
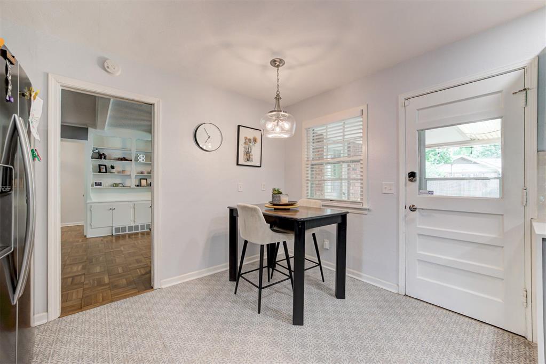
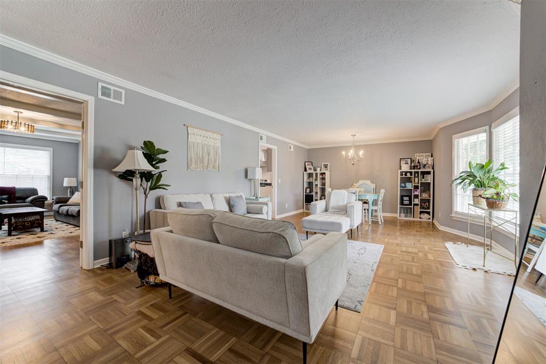
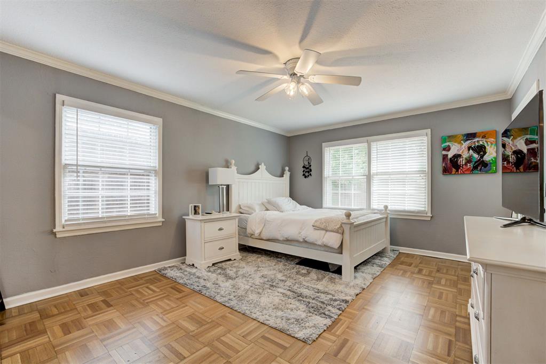
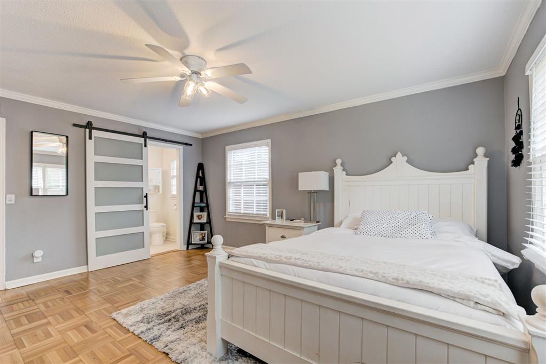
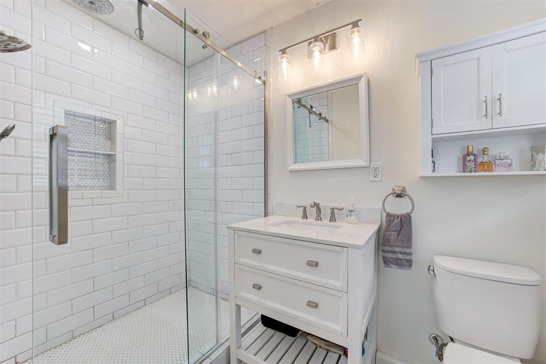
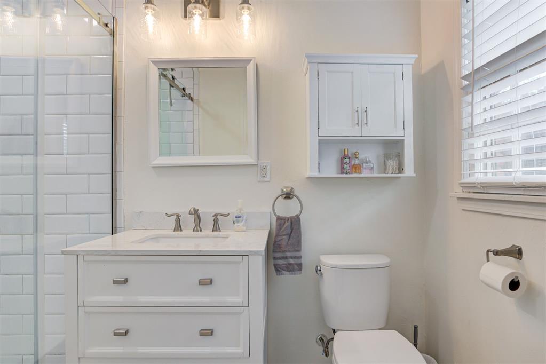
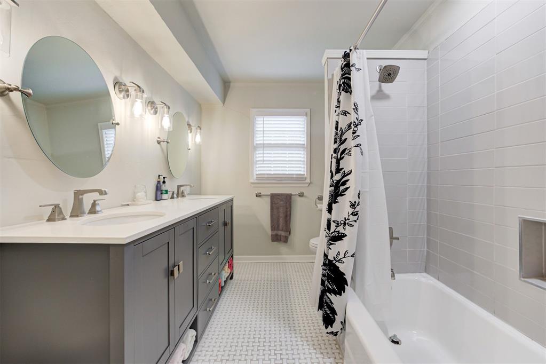
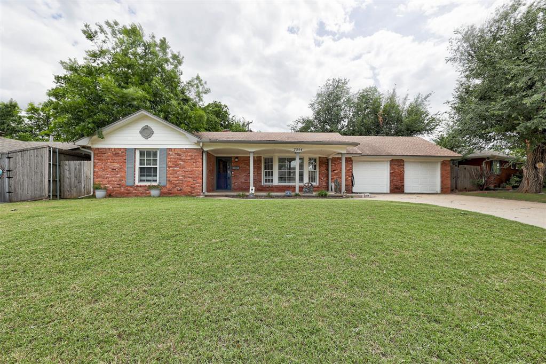
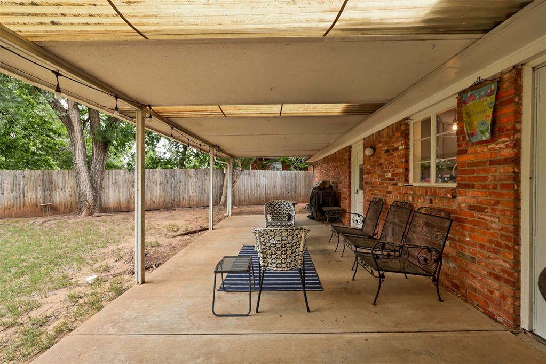
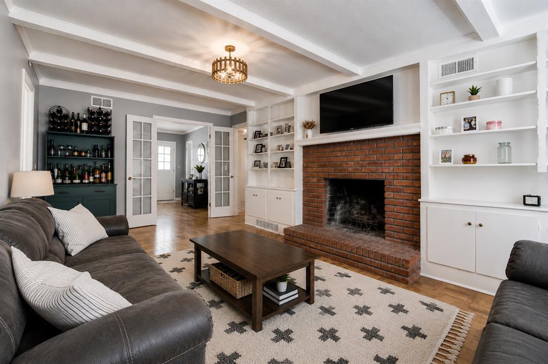
**Seller to install a brand-new roof prior to closing**, providing peace of mind and added value for the next owner. Welcome to this charming home in The Village offering an uncommon combination of spacious living areas and oversized bedrooms. With approximately 1,600 square feet, this thoughtfully designed 2-bedroom, 2-bath home features both formal and informal living and dining spaces, providing exceptional flexibility for today's lifestyle.

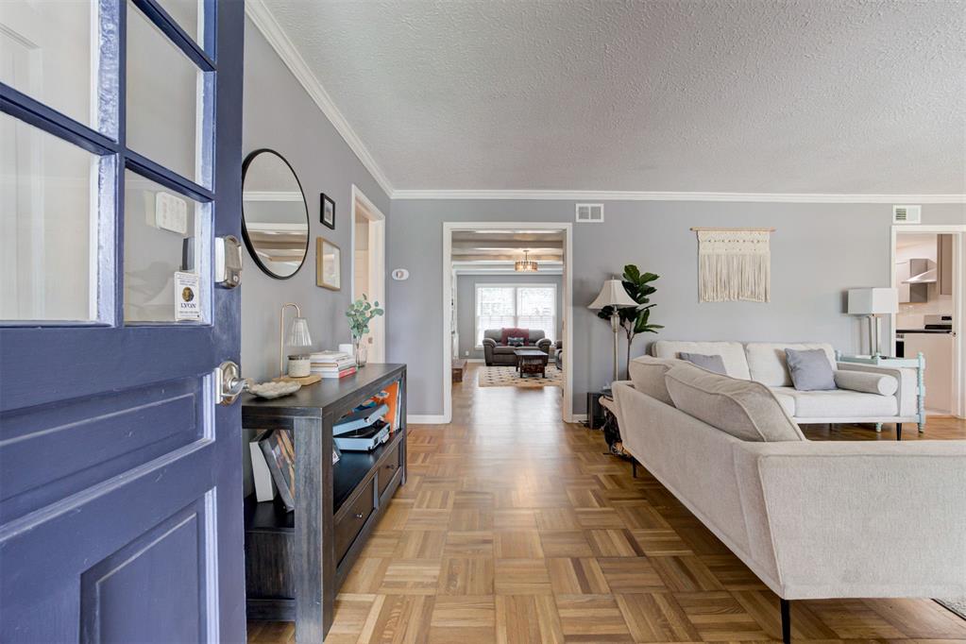
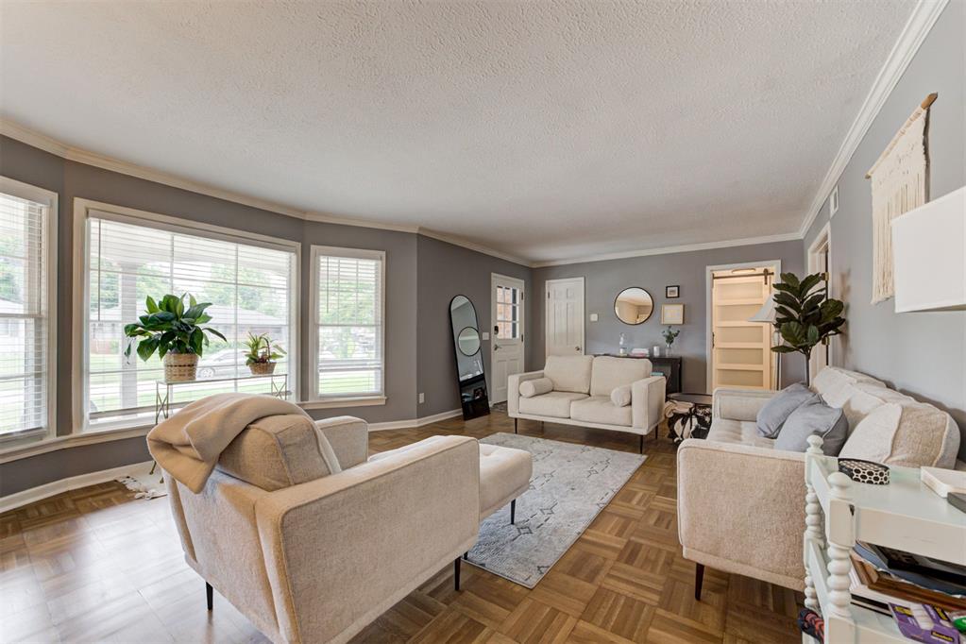
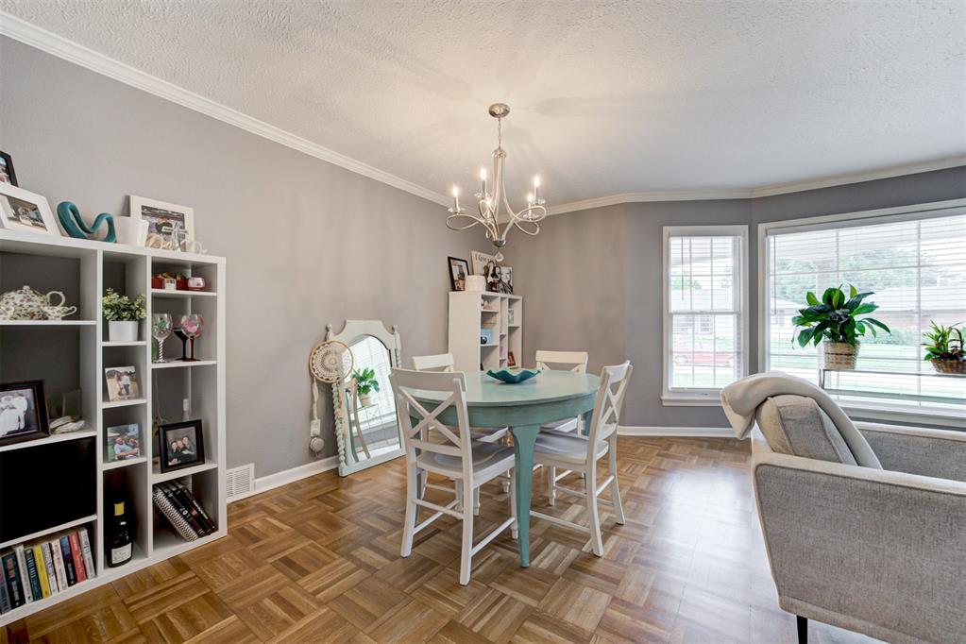
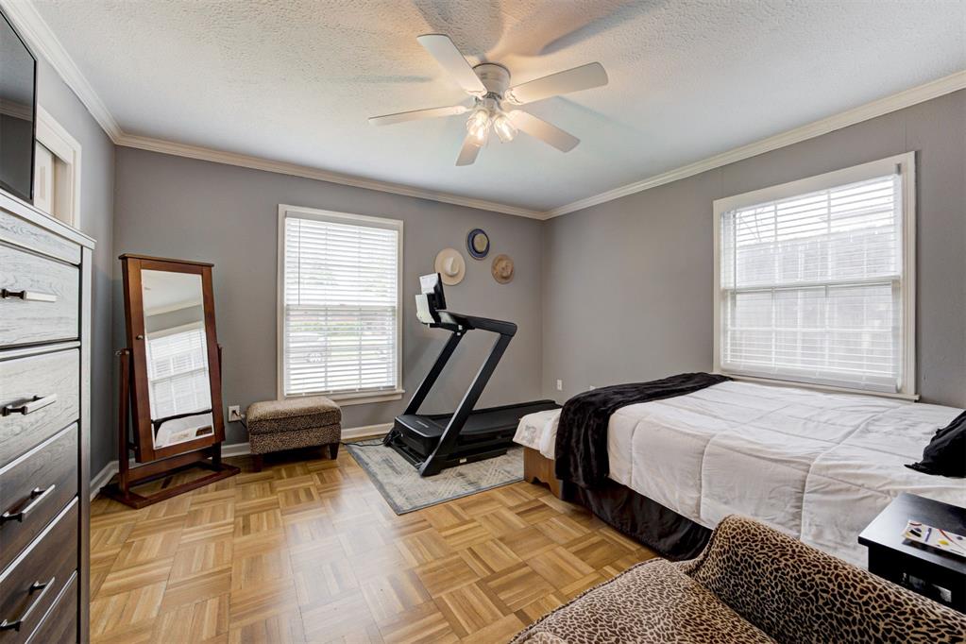
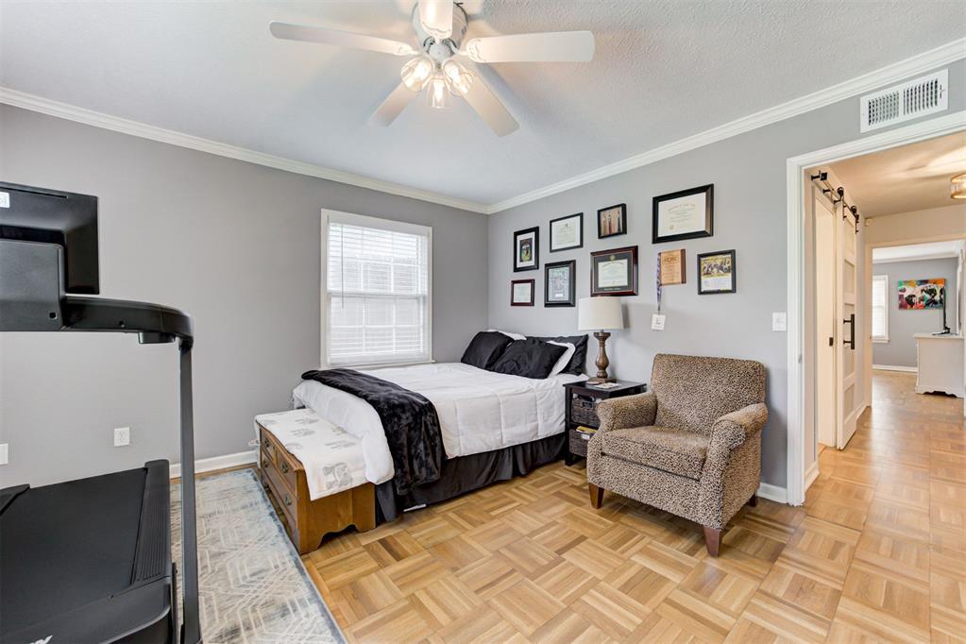
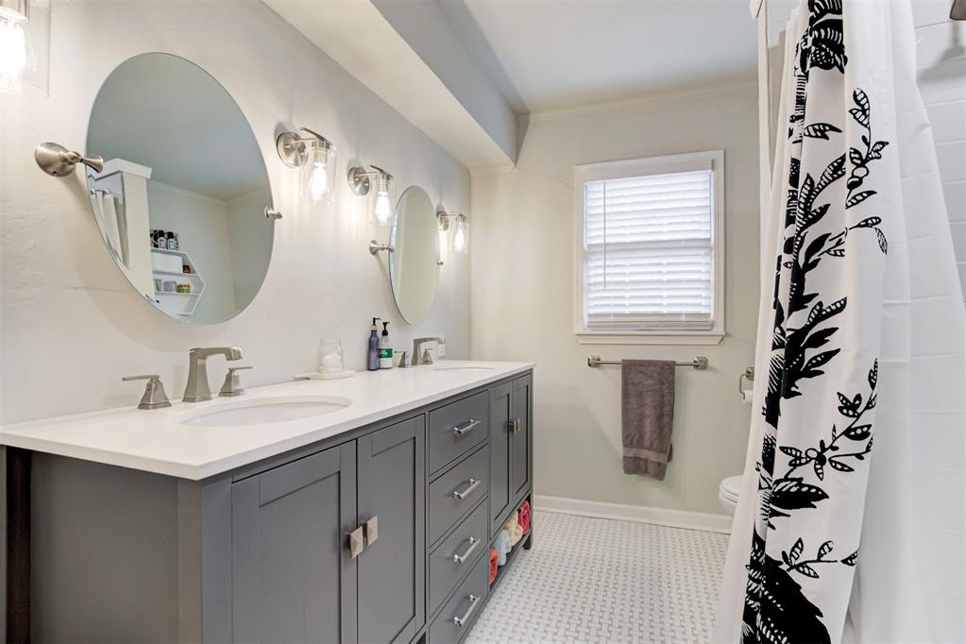
Unlike many homes of similar size, this thoughtfully designed floor plan offers two oversized bedrooms, two full bathrooms, 2 living areas, and 2 dining spaces with original wood floors throughout. The generously sized bedrooms provide flexibility for a sitting area, home office, or fitness space, while the multiple living and dining areas can easily adapt to your lifestyle and entertaining needs.

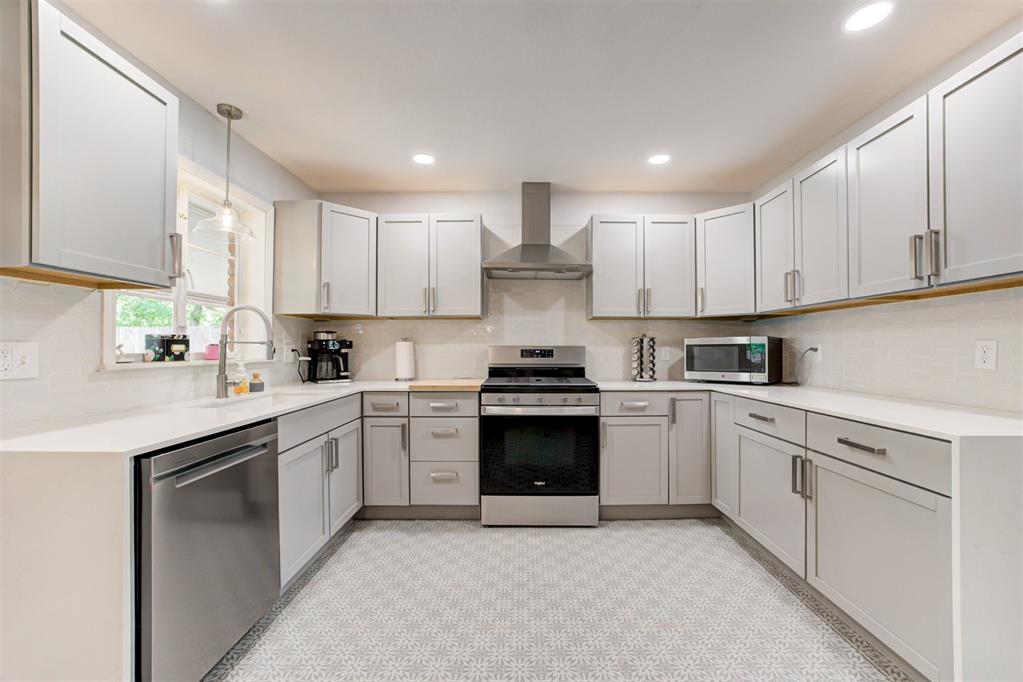
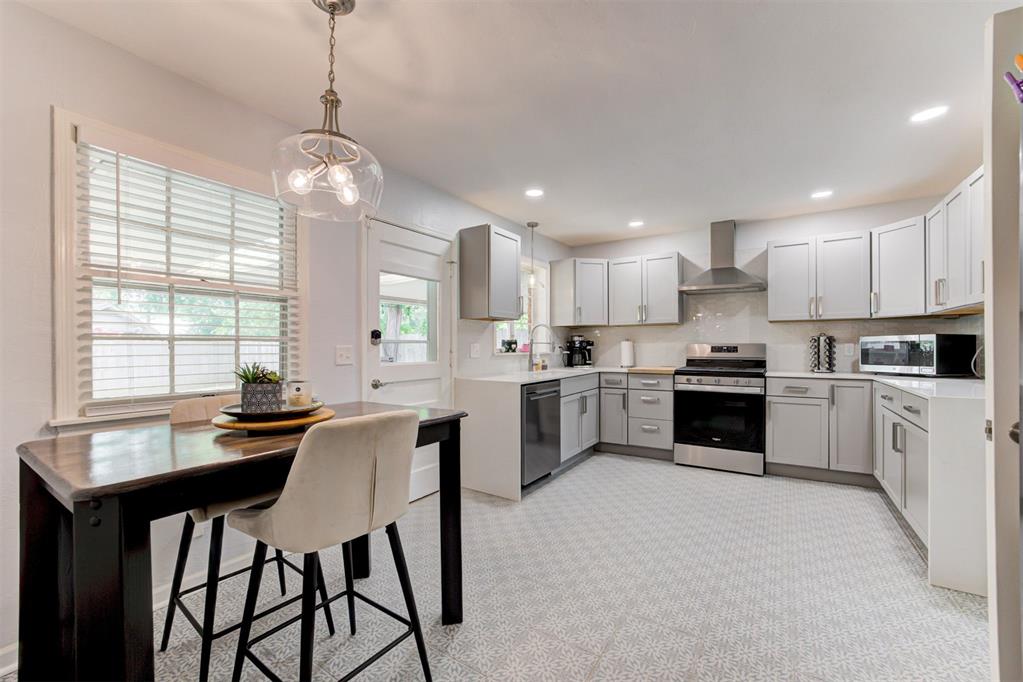
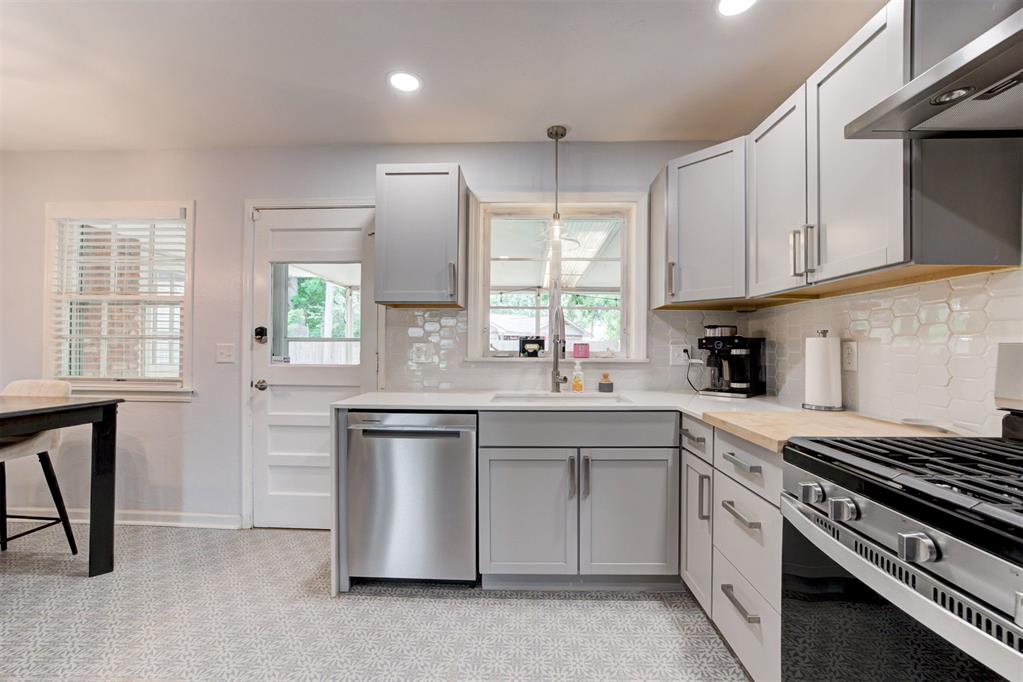
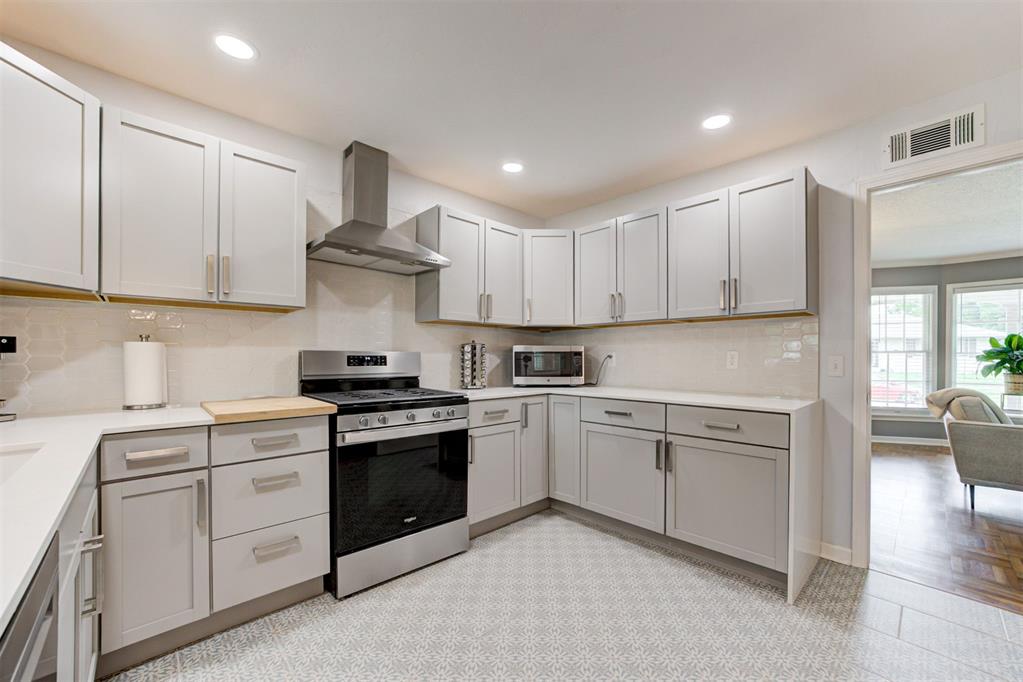
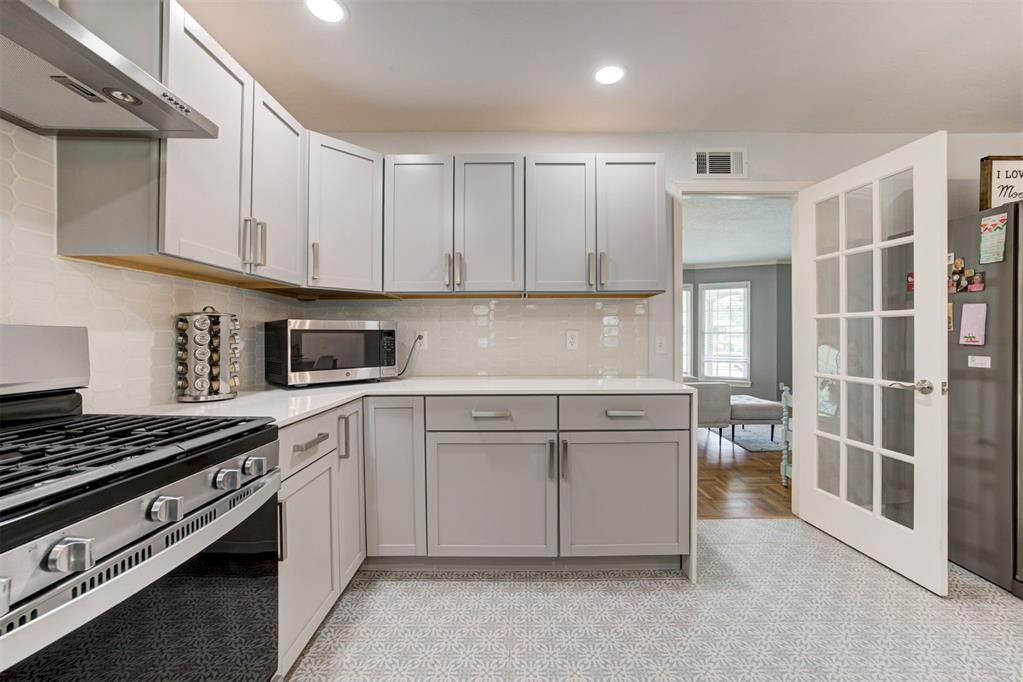
The updated kitchen connects seamlessly to the informal dining area, while the formal living and dining spaces provide additional room for entertaining and gatherings. The oversized two-car garage offers functionality, comfortably accommodating two vehicles while still leaving room for laundry, storage, or a workspace.

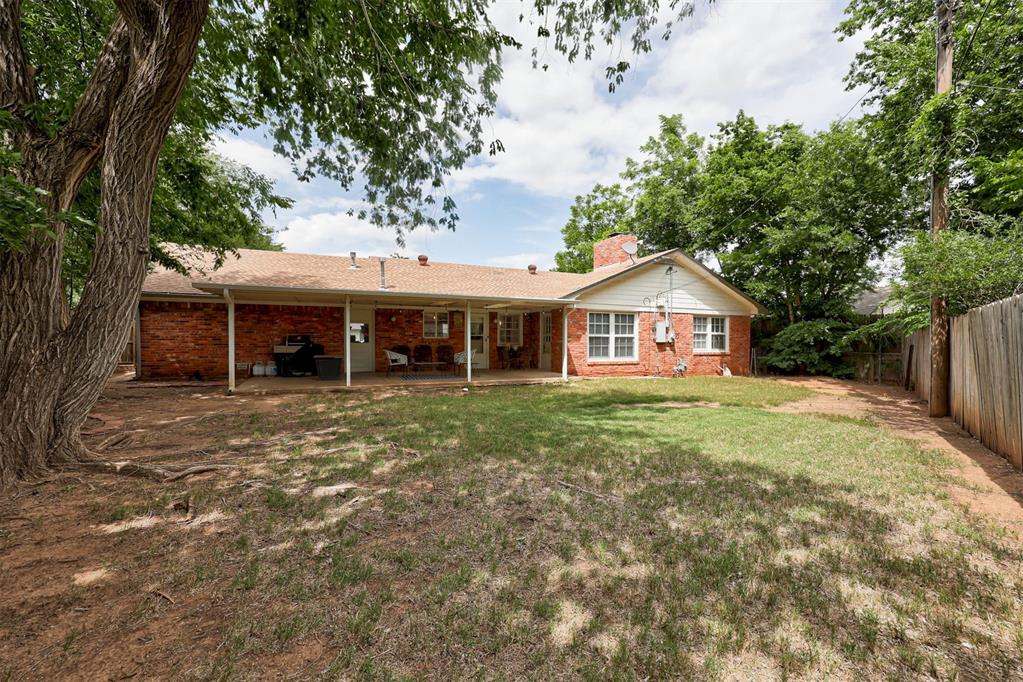
Conveniently located near shopping, dining, parks, and major highways, this well-maintained home combines flexibility, comfort, and location in one of The Village's most established neighborhoods.

2
beds

2
baths

1,612 Sq.Ft. LIVING AREA

7,858 Sq.Ft. lot

Jenna Harper

Jenna Harper

Features & Amenities

Interior

  • total bedrooms2
  • Total bathrooms2
  • full bathrooms2
  • Fireplace Gas Log

Area & Lot

  • Status Sold
  • Date Sold September 18, 2026
  • Living Area1,612 Sq.Ft.
  • Lot Area7,858 Sq.Ft.
  • MLS® ID1234220
  • TypeResidential
  • YEAR BUILT1953
  • Architecture StylesTraditional
  • Elementary SchoolRidgeview ES
  • Middle SchoolJohn Marshall MS
  • High SchoolJohn Marshall HS
  • School DistrictOklahoma City

Exterior

  • Garage Space2.0
  • roofShingle
  • lot featuresOther
  • HEAT TYPENatural Gas
  • AIR CONDITIONINGElectric
  • SubstructureSlab
  • other exterior FeaturesNone

Financial

  • Sales Price$262,000
  • Real Estate Tax $3,727/yr

Work With Jenna

I am dedicated to building lifelong relationships with my clients and community and providing an unrivaled, full-service real estate experience.

Follow Me on Instagram