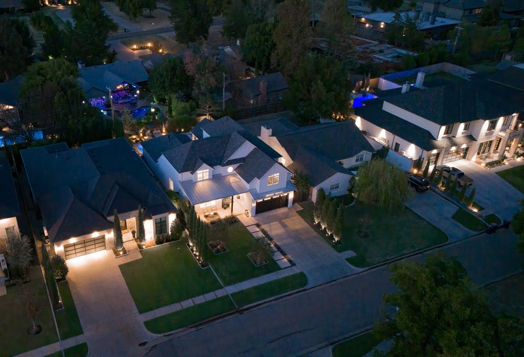
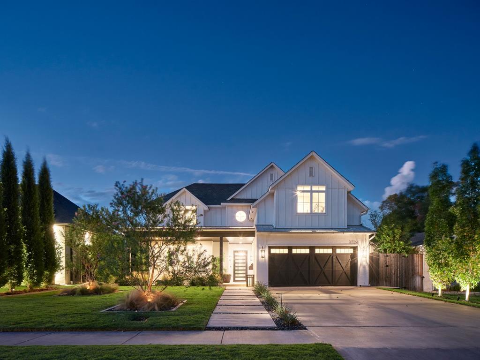
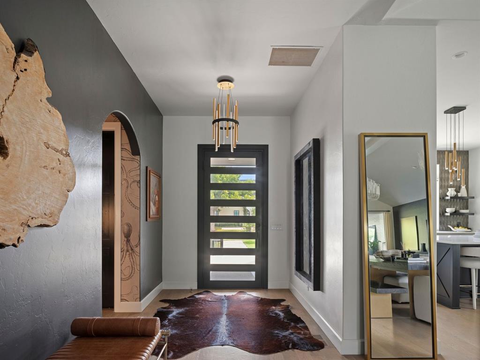
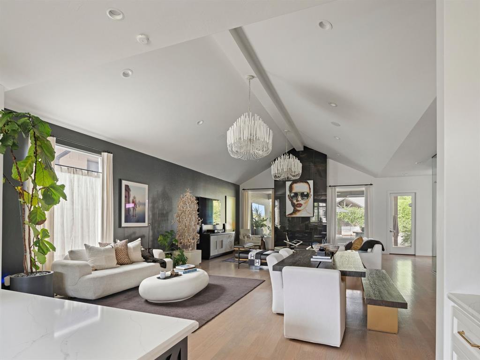
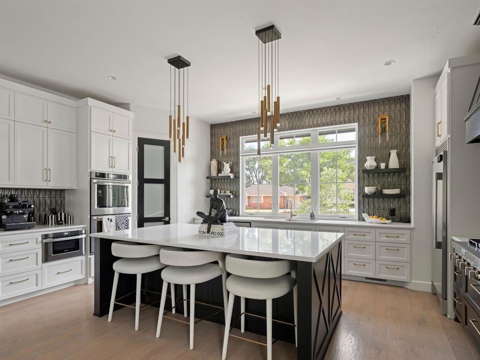
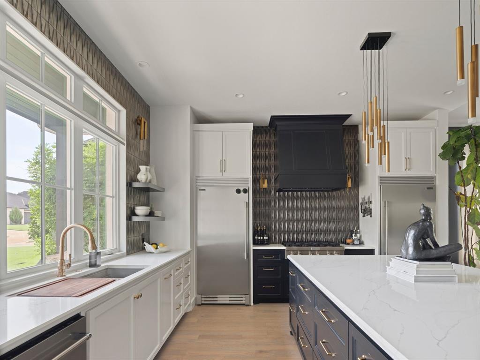
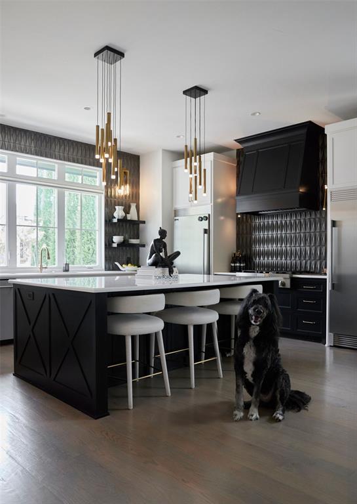
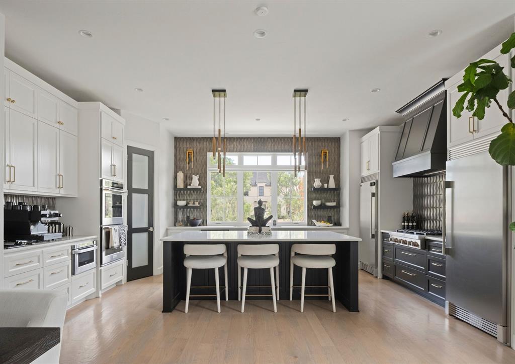
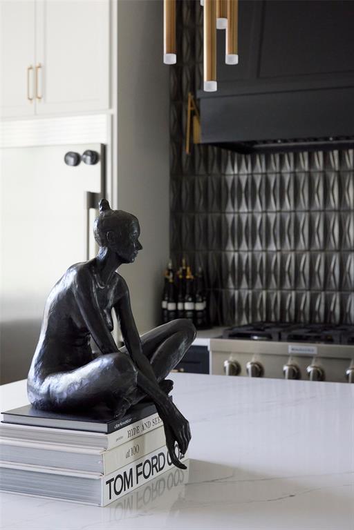
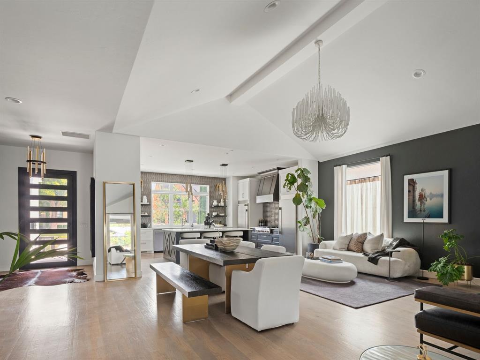
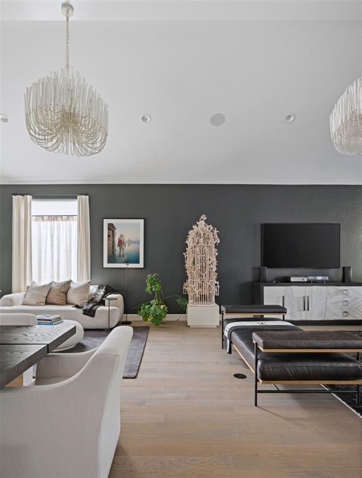
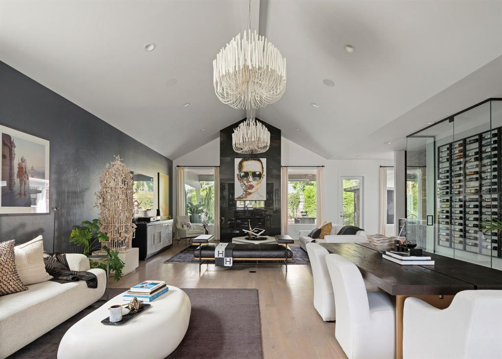
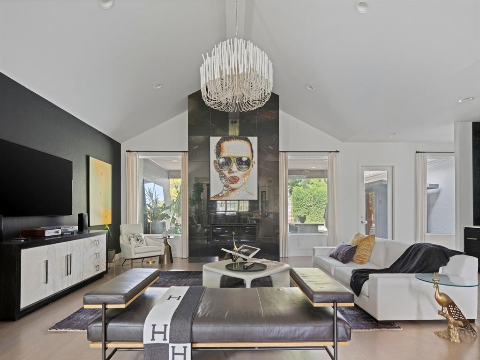
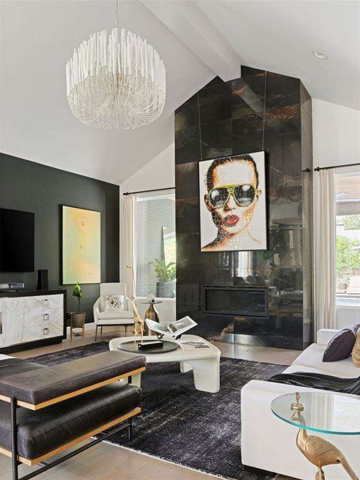
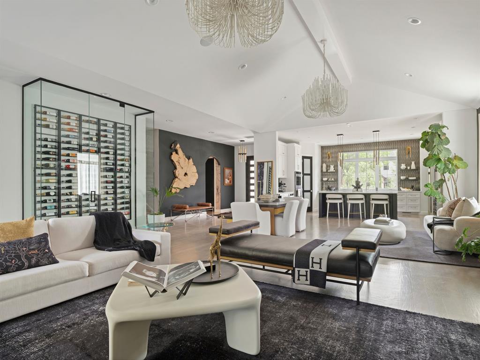
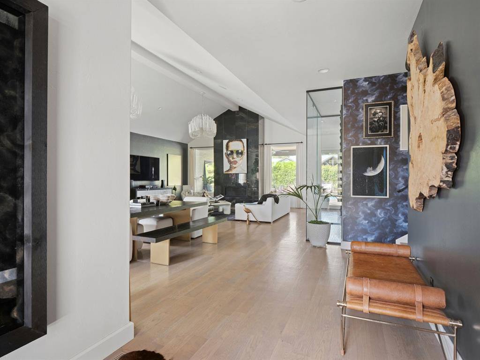
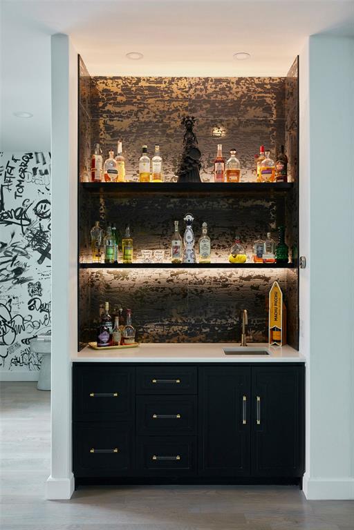
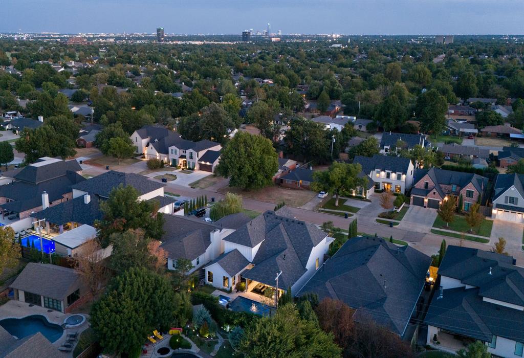
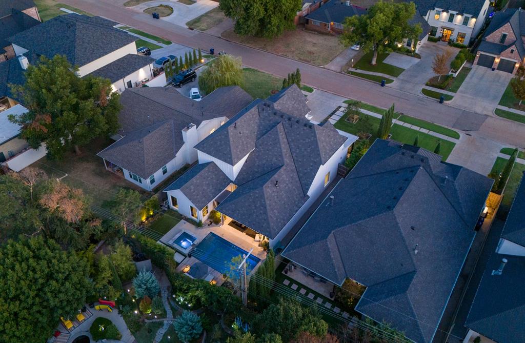
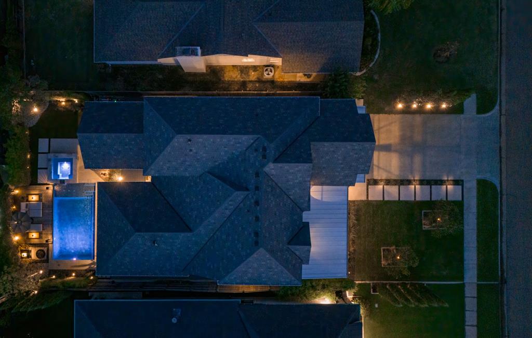
This home rebelled against the white box--and the result is something far more memorable. What began with classic farmhouse architecture has been thoughtfully transformed into a warm, modern retreat, layered with bold tile, expressive wallpaper, statement lighting and unexpected moments of personality throughout. Immaculate landscaping frames the arrival, while a distinctive Monte Cristo steel front door sets the tone before you ever step inside.
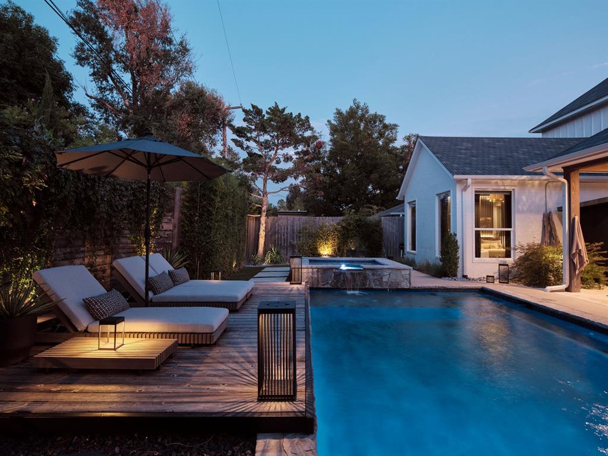
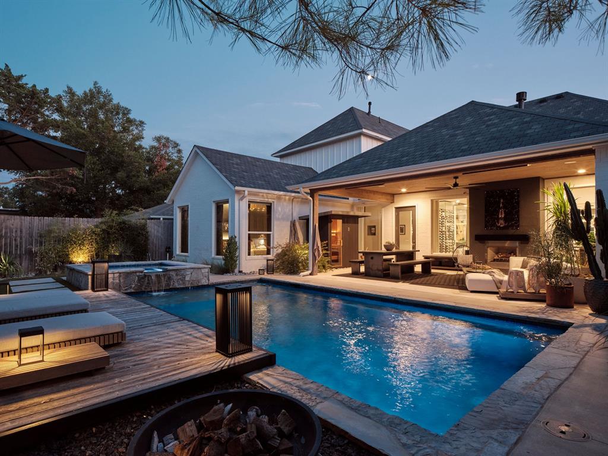
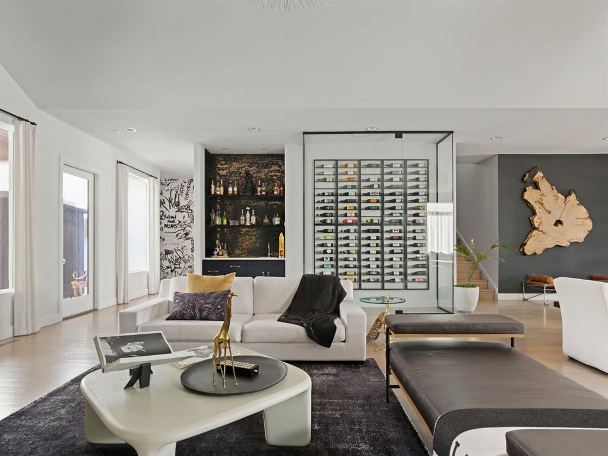
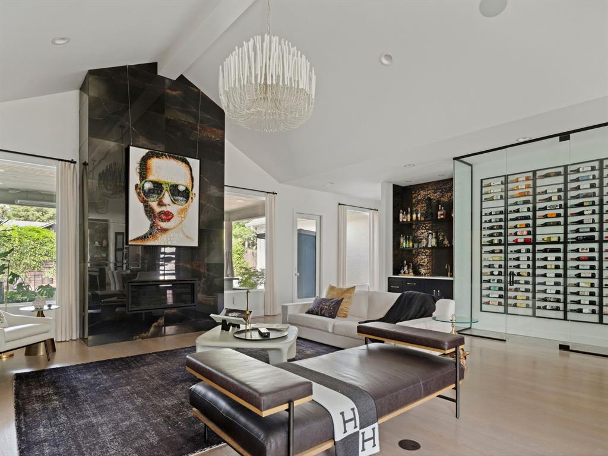
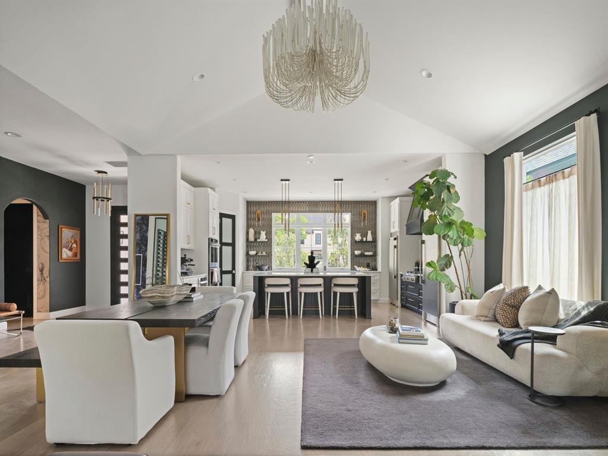
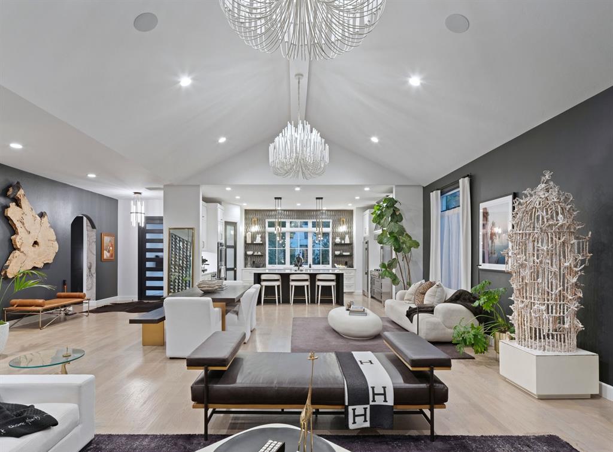
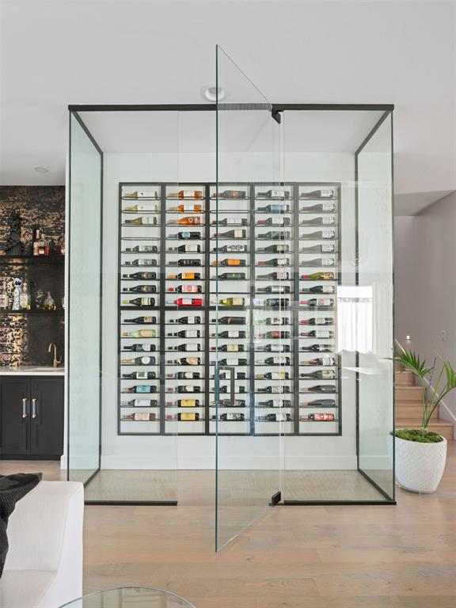
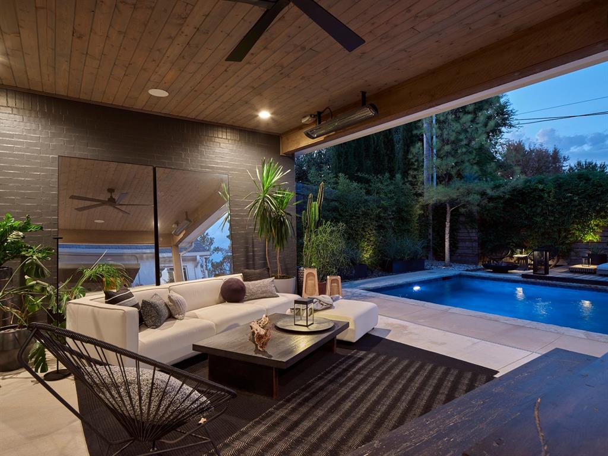
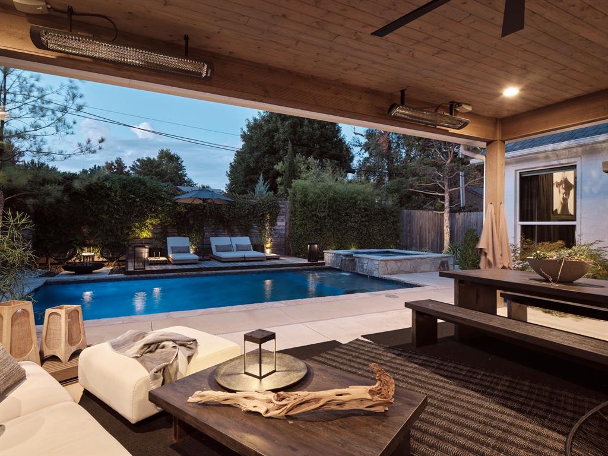
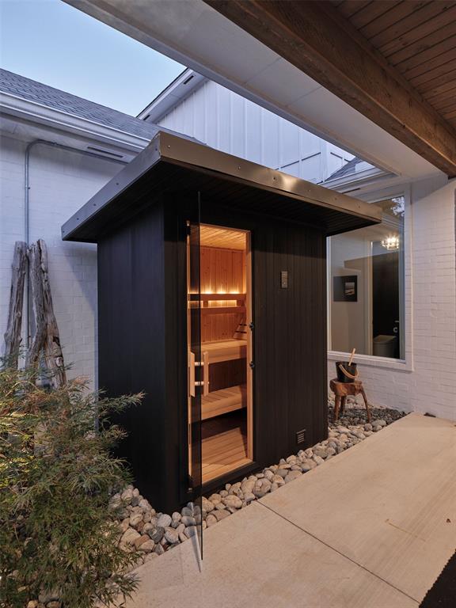
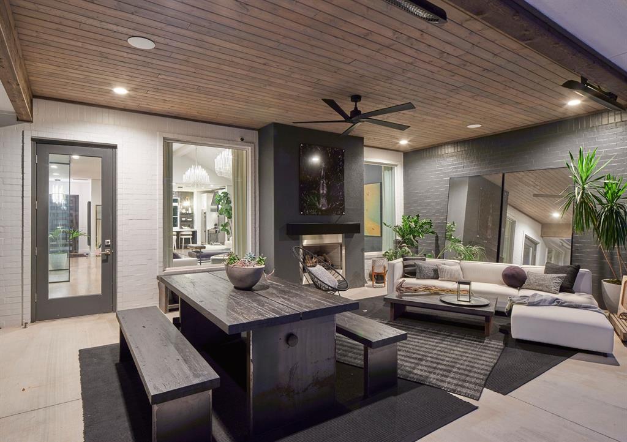
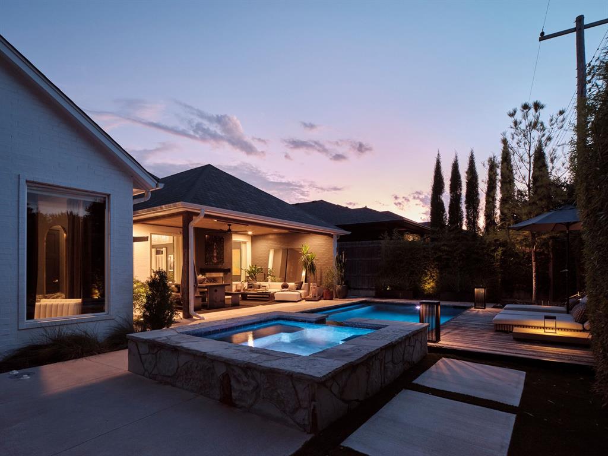
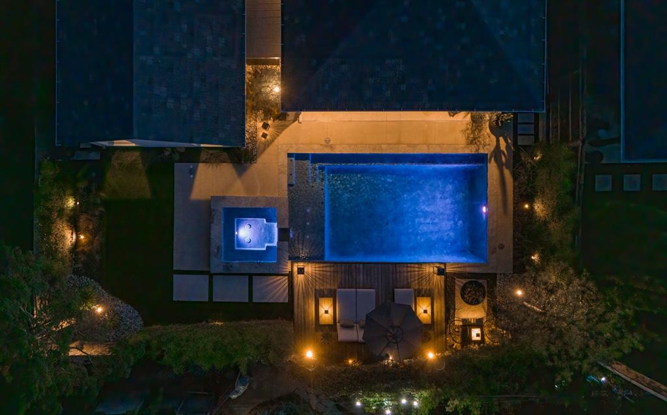
The open floor plan was made for entertaining, anchored by beautiful Arteriors chandeliers and a glass-enclosed wine room that feels as much like an architectural feature as it does a place for a collection. Outside, the experience continues with a heated saltwater resort-style pool, elevated lounge decks, Bromic patio heaters and a coordinating sauna that feels intentionally designed as part of the home.
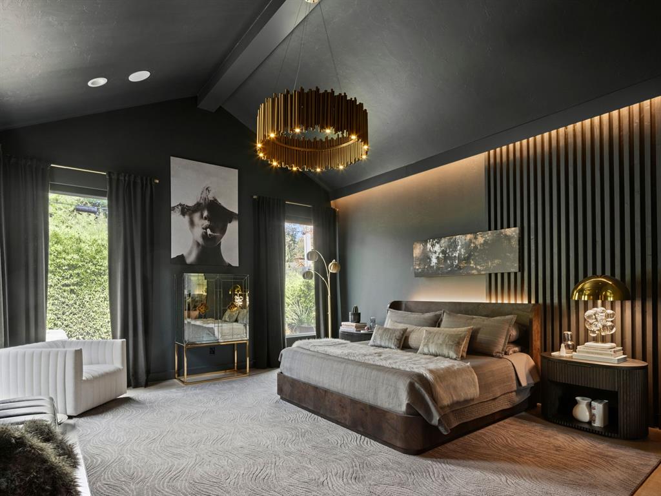
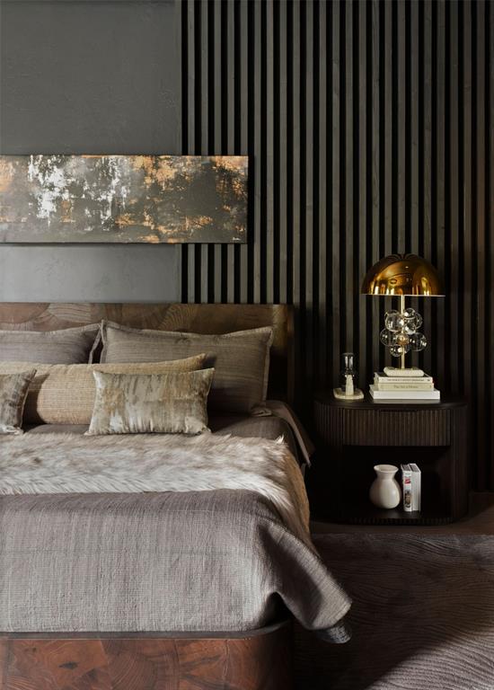
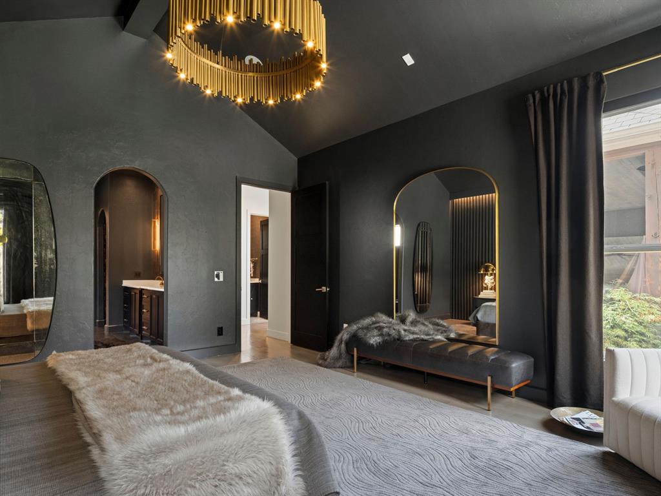
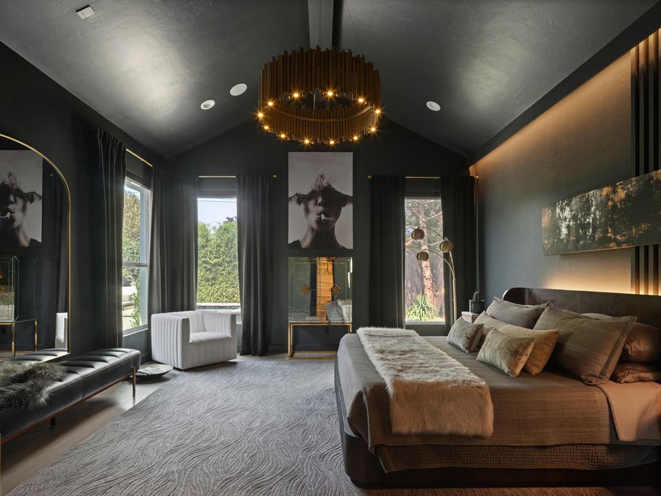
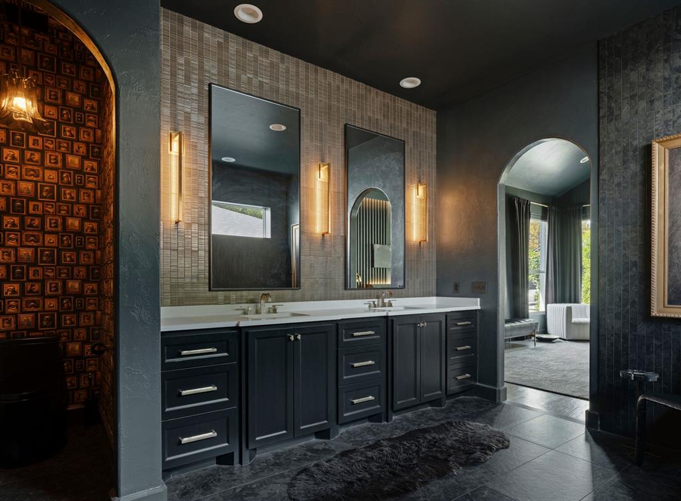
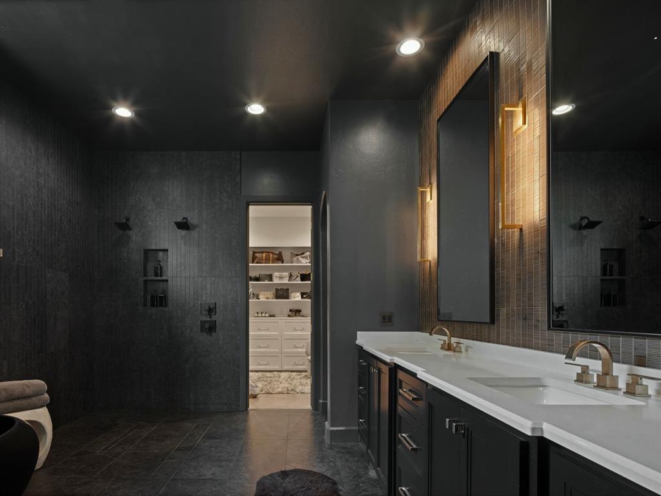
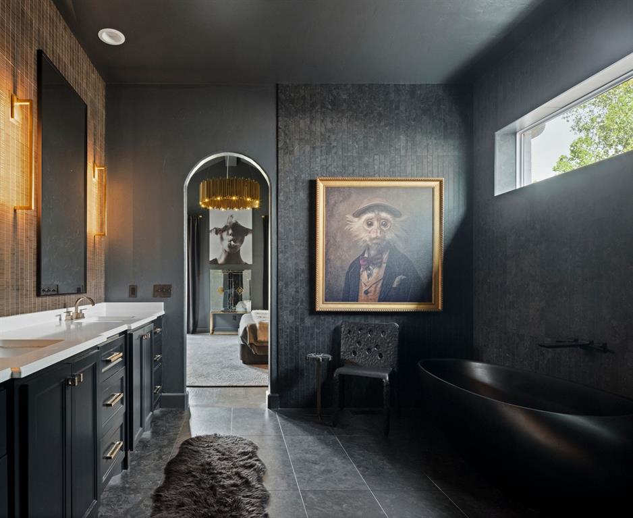
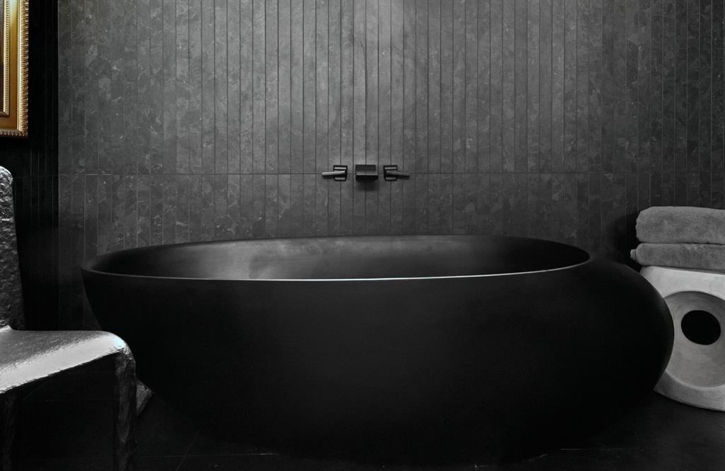
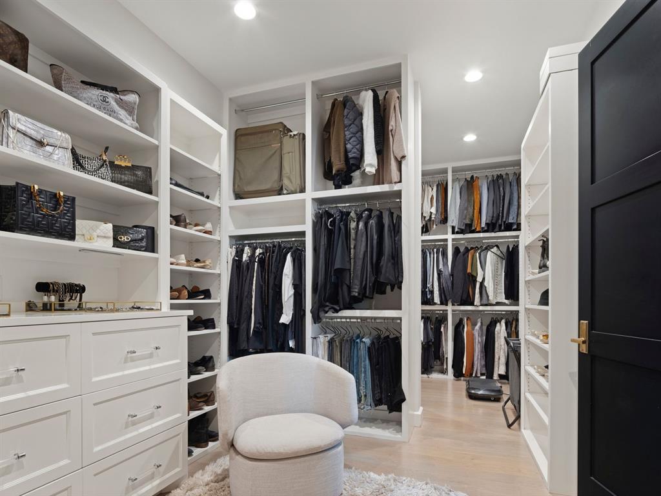
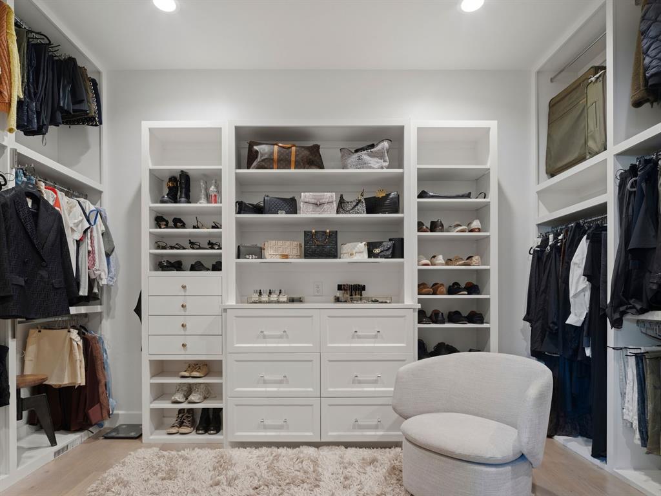
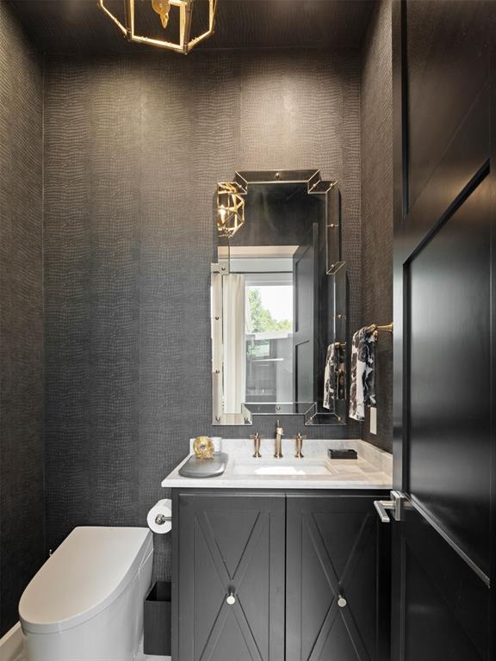
The primary suite takes on a mood of its own, with cathedral ceilings, a dramatic accent wall and custom lighting. The bath pairs black tile with Rocky Mountain Hardware and a striking glassless shower, while a playful sloth-wallpapered water closet offers an unexpected moment before opening into the sprawling primary closet. Even the powder bath gets in on the fun, with a Toto bidet that is certain to be a conversation piece for guests.
The utilitarian spaces have also been reconsidered. The tandem portion of the third-car garage has been converted into a conditioned flex space--ready for a studio, gym, golf setup, workshop or whatever hobby deserves a room of its own.
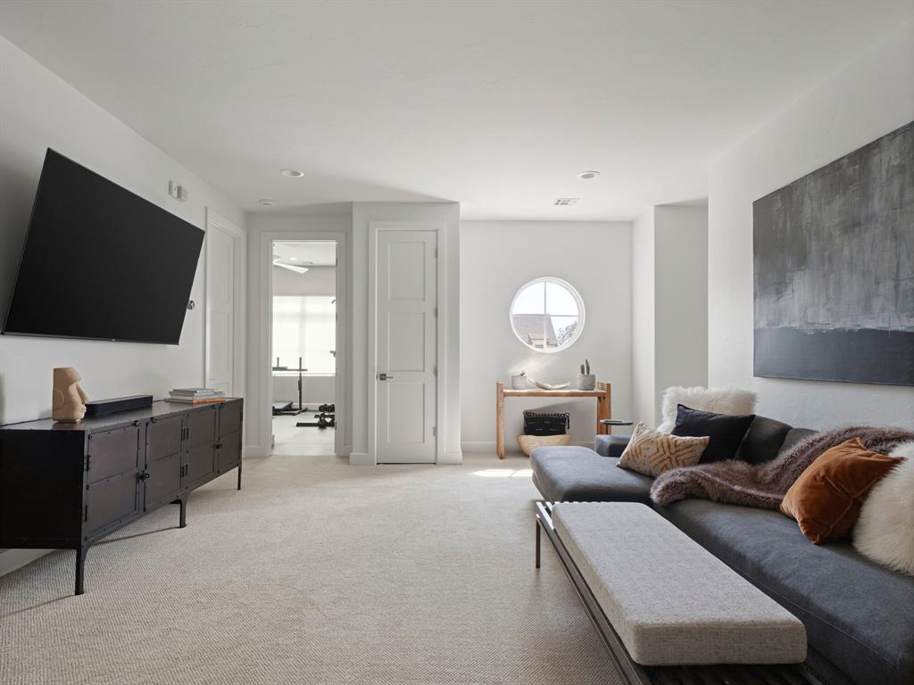
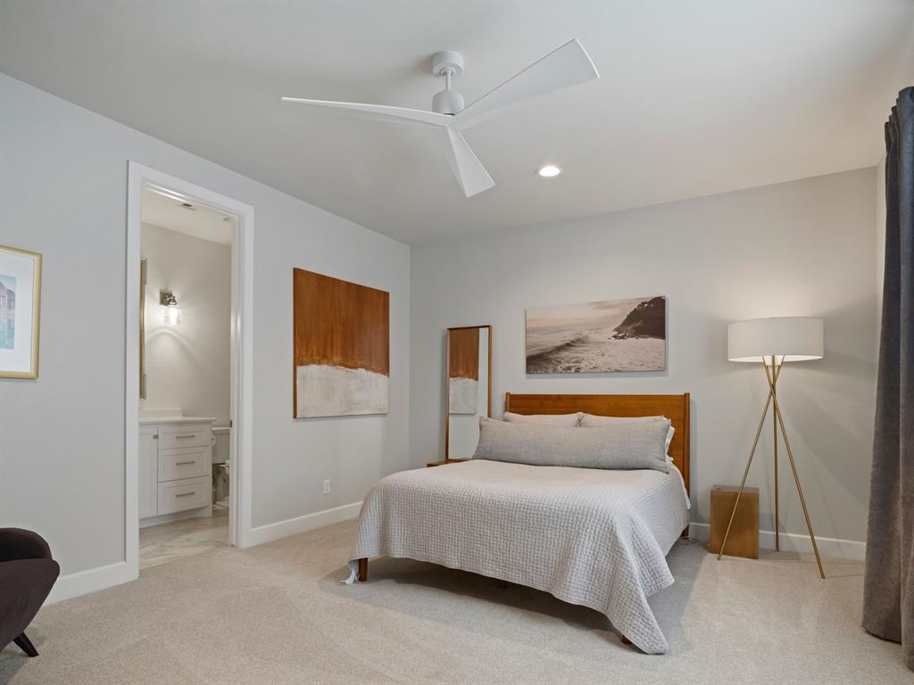
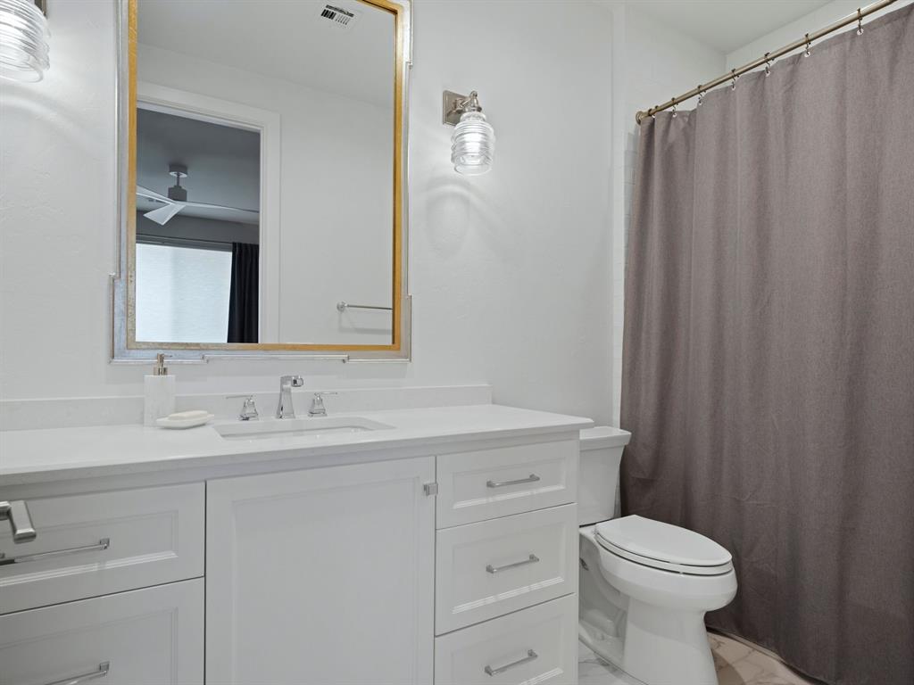
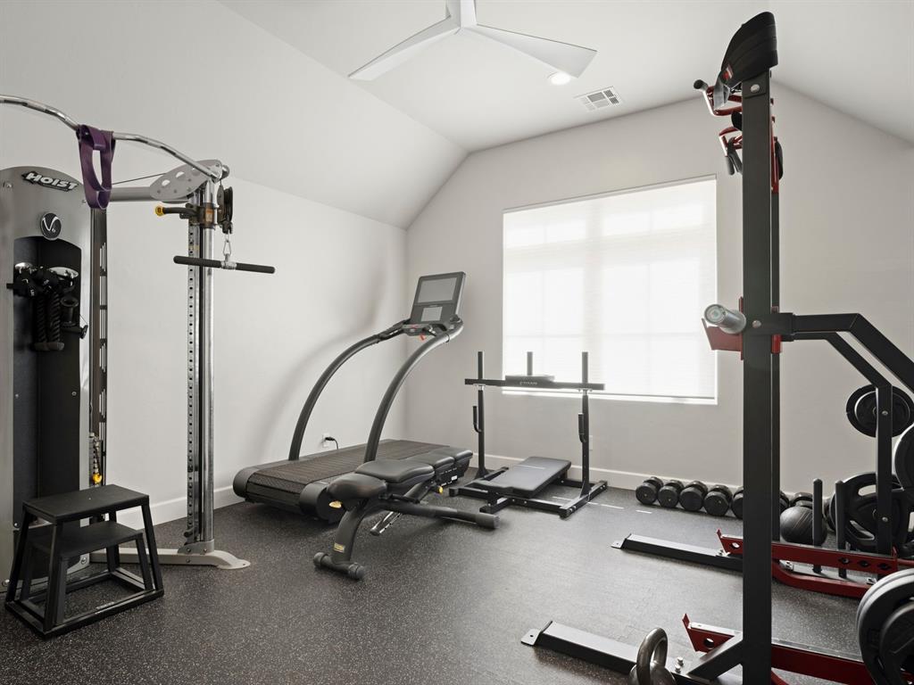
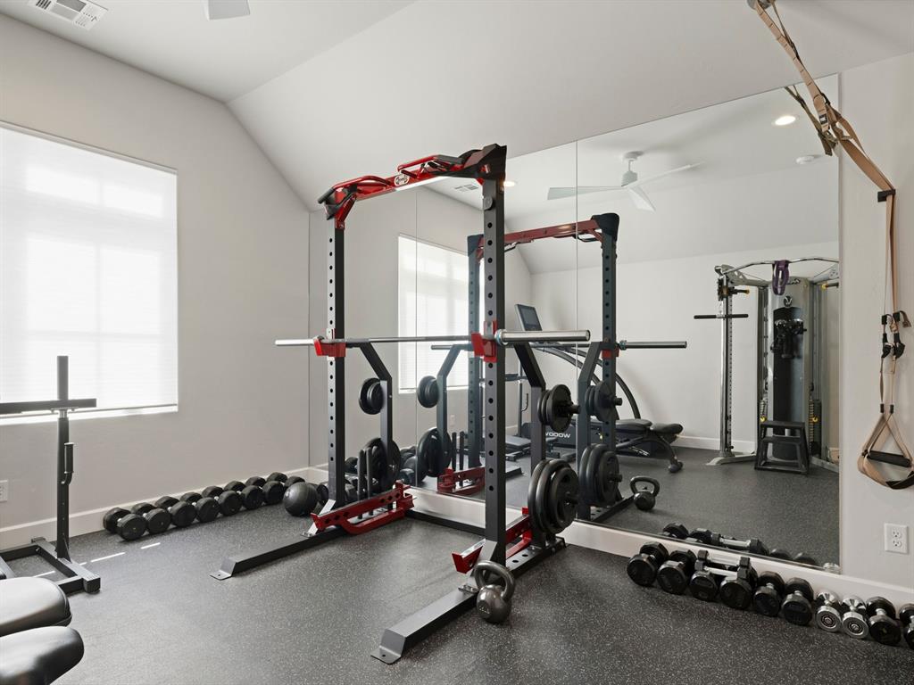
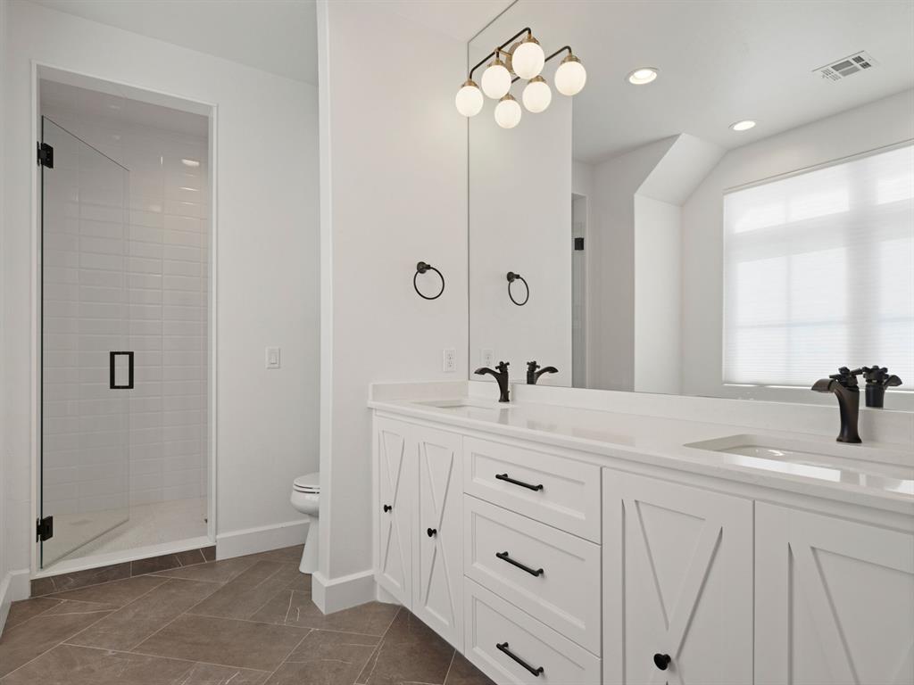
Upstairs, a generous game room is joined by three well-appointed bedrooms and two additional full baths. One bedroom is currently configured as a fully mirrored home gym with rubber flooring. Distinctive without feeling overdone, this is a home for someone who wants warmth, character and a little irreverence mixed into their modern luxury.