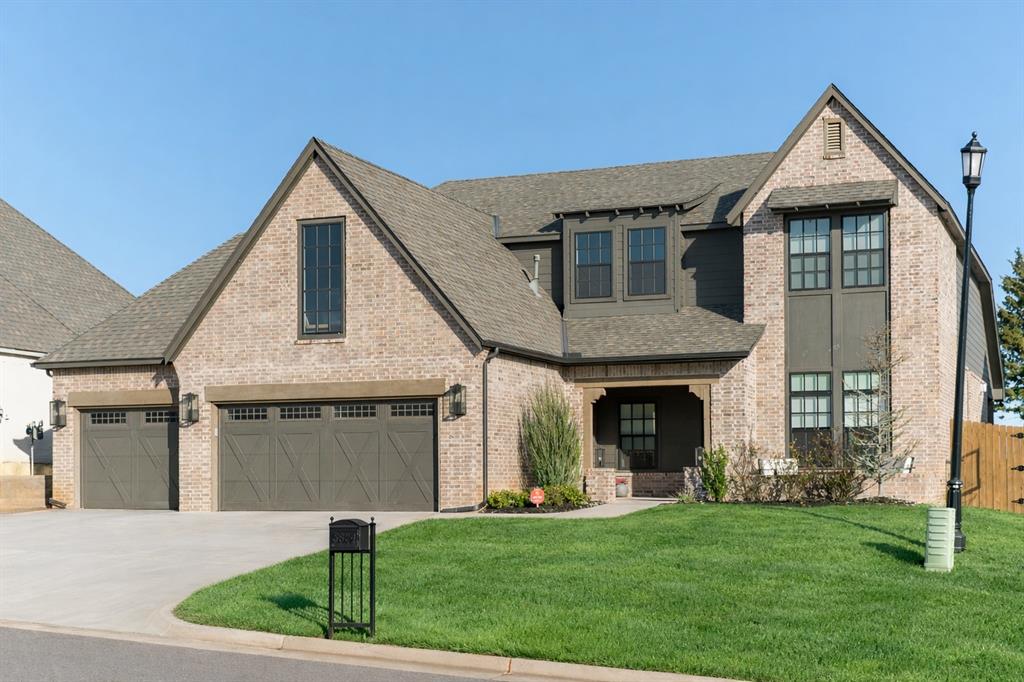
Located in the sought-after Stone Hill at Iron Horse Ranch, 3824 Stone Hill Lane offers thoughtful design, quality craftsmanship, and spaces that truly feel like home. A welcoming entry leads you into an open, airy layout designed for both everyday living and easy entertaining. The main living area features tall ceilings, a cozy fireplace, and a natural flow into the kitchen, making it a comfortable gathering space. The kitchen is both functional and stylish, with dual islands, quartz countertops, a built-in beverage station, a dedicated dining area, and a walk-in butler's pantry that adds extra storage and convenience. Near the front of the home you'll find a private office and a courtyard-style patio with its own fireplace providing a relaxing space to watch the game or host guests. The primary suite is tucked away for privacy and offers a calm retreat, complete with a spacious bathroom featuring dual vanities, a walk-in shower, a soaking tub, and a custom walk-in closet with direct access to the utility room. A second bedroom and powder bath complete the first floor. Upstairs, a flexible bonus room works well as a media space or playroom. From there you'll find a third bedroom, a full bath, and a fourth bedroom with its own ensuite. Well-chosen finishes throughout add comfort and ease to daily life. The backyard provides a covered patio space to relax, play, or entertain. Easy living with room to grow in Stone Hill at Iron Horse Ranch. The community is also adding a pool, pickle ball court and playground that should be completed by 2027!