Leave a Message

Thank you for your message. We will be in touch with you shortly.

391 Old Creek
391 Old Creek
391 Old Creek
391 Old Creek
391 Old Creek
391 Old Creek
391 Old Creek
391 Old Creek
391 Old Creek
391 Old Creek
391 Old Creek
391 Old Creek
391 Old Creek
391 Old Creek
391 Old Creek
391 Old Creek
391 Old Creek
391 Old Creek
391 Old Creek
391 Old Creek
391 Old Creek
391 Old Creek
391 Old Creek
391 Old Creek
391 Old Creek
391 Old Creek
391 Old Creek
391 Old Creek
391 Old Creek
391 Old Creek
391 Old Creek
391 Old Creek
391 Old Creek
391 Old Creek
391 Old Creek
391 Old Creek
391 Old Creek
391 Old Creek
391 Old Creek
391 Old Creek
391 Old Creek
391 Old Creek
391 Old Creek
391 Old Creek
391 Old Creek
391 Old Creek
391 Old Creek
391 Old Creek
391 Old Creek
391 Old Creek
SEE ALL PHOTOS
391 Old Creek
391 Old Creek
391 Old Creek
391 Old Creek
391 Old Creek
391 Old Creek
391 Old Creek
391 Old Creek
391 Old Creek
391 Old Creek
391 Old Creek
391 Old Creek
391 Old Creek
391 Old Creek
391 Old Creek
391 Old Creek
391 Old Creek
391 Old Creek
391 Old Creek
391 Old Creek
391 Old Creek
391 Old Creek
391 Old Creek
391 Old Creek
391 Old Creek
391 Old Creek
391 Old Creek
391 Old Creek
391 Old Creek
391 Old Creek
391 Old Creek
391 Old Creek
391 Old Creek
391 Old Creek
391 Old Creek
391 Old Creek
391 Old Creek
391 Old Creek
391 Old Creek
391 Old Creek
391 Old Creek
391 Old Creek
391 Old Creek
391 Old Creek
391 Old Creek
391 Old Creek
391 Old Creek
391 Old Creek
391 Old Creek
391 Old Creek
Courtesy of Sage Sotheby's Realty, Jenna Harper Listing Contact: (405) 465-6566 
For Sale

391 Old Creek

391 Old Creek, Edmond, OK 73034

$910,000
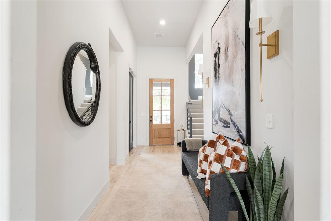
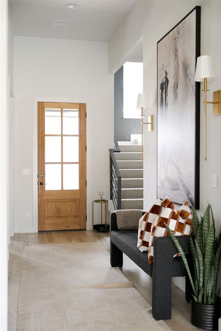
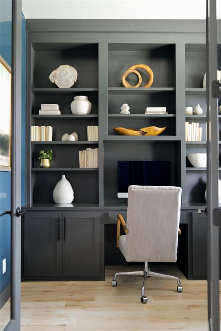
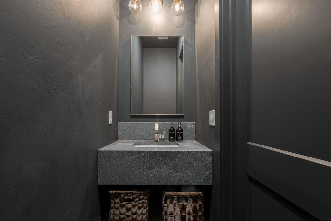
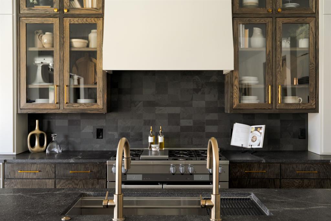
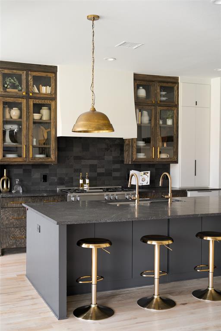
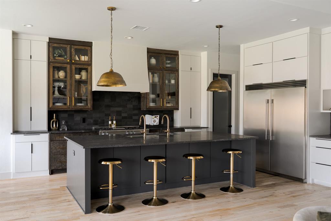
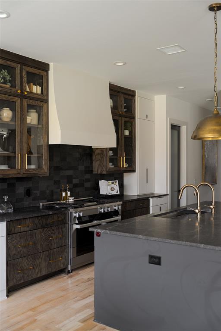
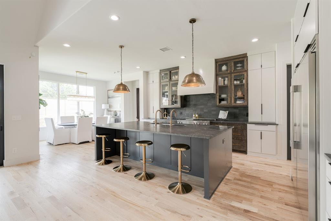
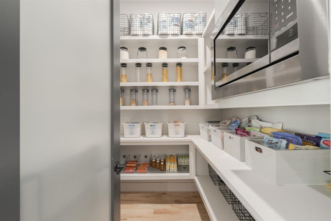
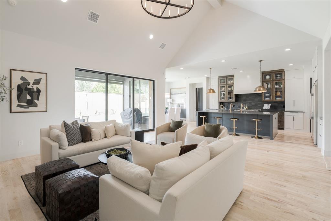
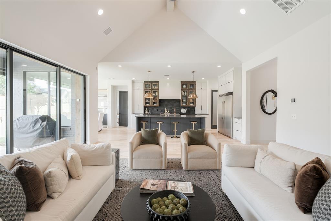
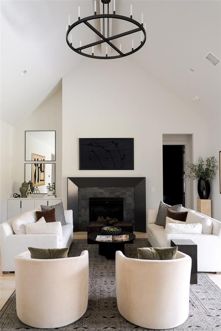
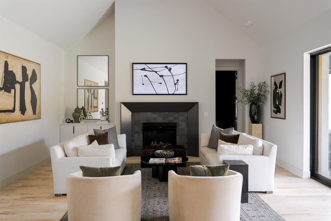
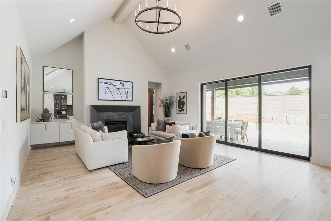
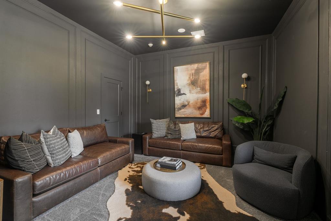
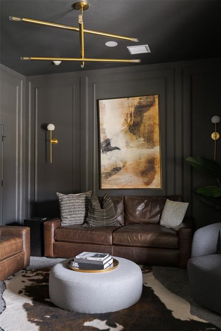
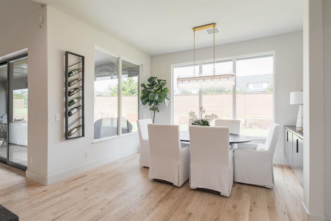
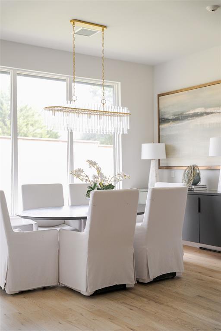
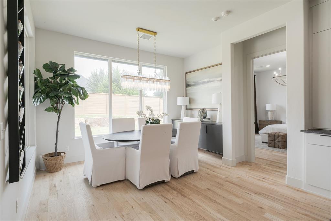
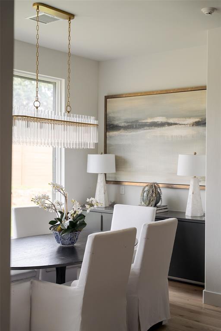
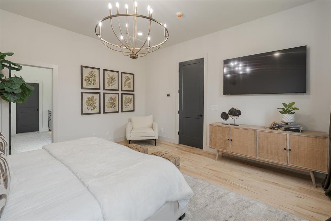
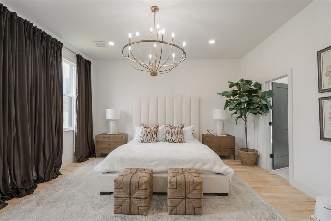
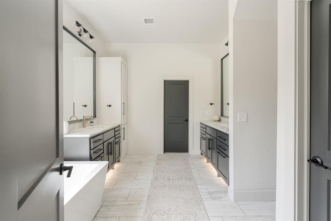
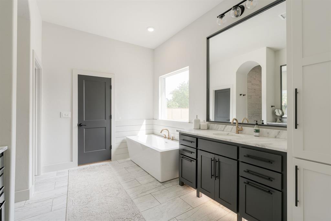
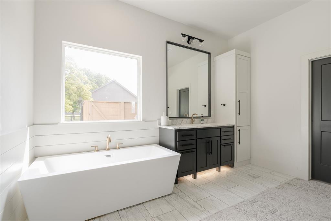
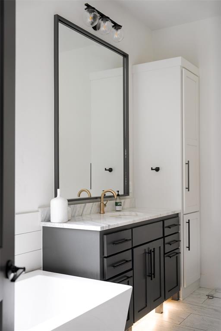
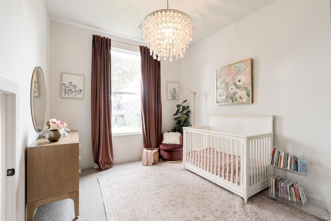
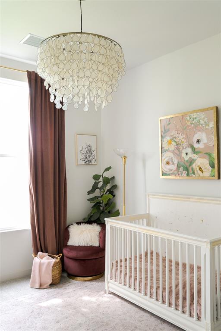
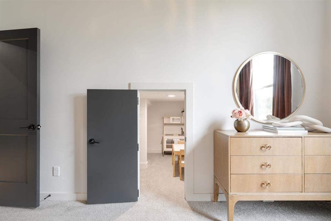
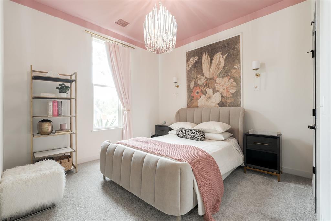
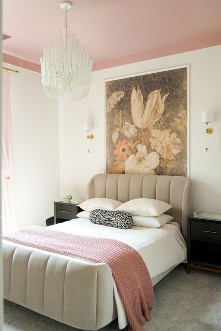
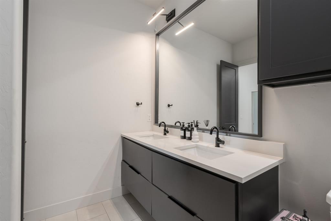
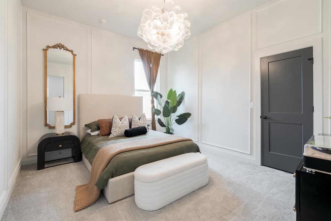
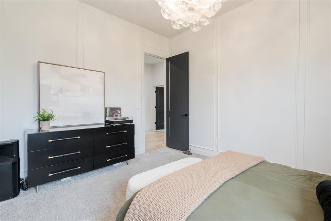
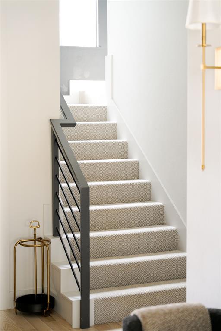
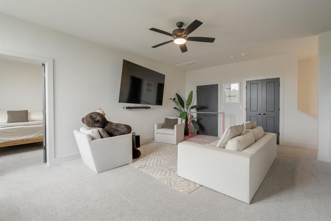
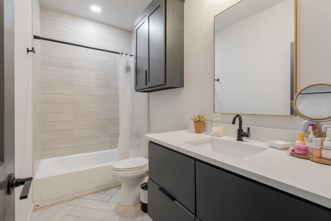
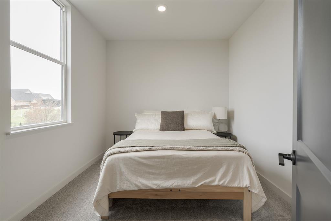
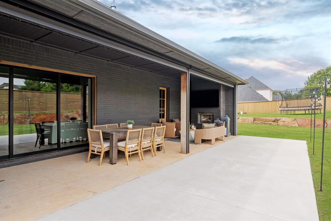
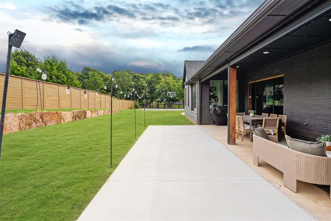
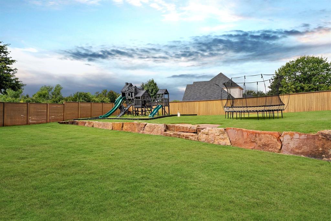
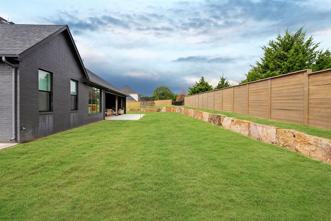
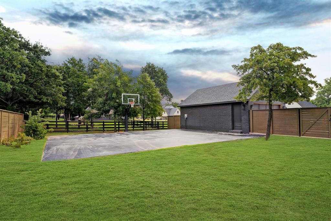
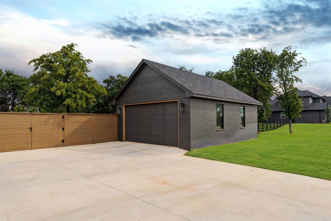
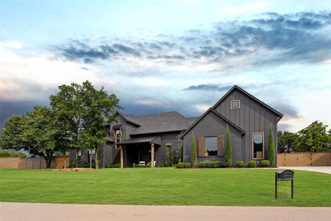
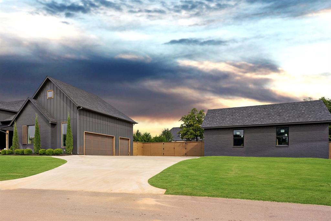
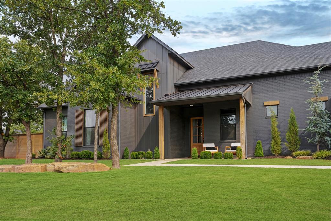
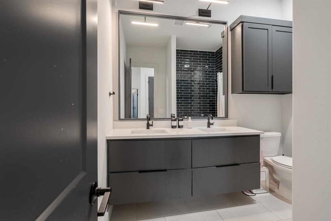
Set on a generous 0.75-acre lot, this five-bedroom, three-and-a-half-bath residence is thoughtfully designed for both everyday living and effortless entertaining. The layout includes multiple living areas, a dedicated study, a well-appointed chef's kitchen, a 20x30 shop, and a private basketball court. From the entry, the home reveals a carefully considered floor plan, including a discreet pocket office just off the foyer and a conveniently placed powder bath for guests. The main living area is defined by vaulted ceilings and expansive sliding doors that frame the backyard, allowing natural light to pour in while creating a seamless indoor-outdoor connection. The kitchen balances function and design with professional-grade appliances, a built-in refrigerator, streamlined surfaces, and a walk-through butler's pantry. The adjacent dining area is surrounded by picture windows and anchored by a statement chandelier and built-in buffet. The primary suite offers a spacious retreat, complemented by a bath featuring dual vanities, a walk-in shower, freestanding tub, and refined lighting. A custom walk-through closet connects directly to the utility and mudroom, enhancing daily convenience. Three additional bedrooms on the main level share a full bath, each with its own distinct character. A versatile bonus room just off the living area--ideal as a fifth bedroom, media room, playroom, or lounge--completes the first floor. Upstairs, a secondary living space, an additional bedroom, and a full bath provide flexibility for guests or extended family. Outdoors, a covered patio with a fireplace serves as the focal point of the backyard. Beyond, a playset, trampoline, and basketball court offer recreation, with ample space remaining for a future pool--creating a true extension of the home's living space.

5
beds

4
baths

3,629 Sq.Ft. LIVING AREA

0.76 Acres lot

image

Schedule a Showing

I would love to show you our beautiful property. Please select your preferred date and time below. I will be in touch shortly to confirm your appointment.

Schedule a Showing

I would love to show you our beautiful property. Please select your preferred date and time below. I will be in touch shortly to confirm your appointment.
Thank you for your interest in 391 Old Creek, Edmond, OK 73034. We are reviewing your request and will be in touch shortly!
Jenna Harper

Jenna Harper

Features & Amenities

Interior

  • total bedrooms5
  • Total bathrooms4
  • full bathrooms3
  • half bathroom1
  • Flooring Tile, Wood
  • Fireplace Gas Log
  • APPLIANCES Dishwasher, Disposal, Refrigerator, Water Heater
  • other interior Features Ceiling Fan(s), Combo Woodwork, Laundry Room, Window Treatments

Area & Lot

  • Status For Sale
  • Living Area3,629 Sq.Ft.
  • Lot Area0.76 Acres
  • MLS® ID1242459
  • TypeResidential
  • YEAR BUILT2022
  • Architecture StylesTraditional
  • Elementary SchoolHeritage ES
  • Middle SchoolSequoyah MS
  • High SchoolNorth HS
  • School DistrictEdmond

Exterior

  • Garage Space4.0
  • roofComposition
  • lot featuresInfill Lot, Interior Lot
  • parkingConcrete
  • HEAT TYPEGas
  • AIR CONDITIONINGCentral Elec
  • SubstructureSlab
  • other exterior FeaturesPatio-Covered, Covered Porch, Rain Gutters

Financial

  • Sales Price$910,000
  • Real Estate Tax $11,760/yr
  • HOA $1,200/yr

Mortgage Calculator

Estimate your monthly mortgage payment, including the principal and interest, property taxes, and HOA. Adjust the values to generate a more accurate rate.
All estimates are provided for informational purposes only. Actual amounts may vary.
$0,000 Your Payment 20 15 65
$0,000 Your Payment

Work With Jenna

I am dedicated to building lifelong relationships with my clients and community and providing an unrivaled, full-service real estate experience.
Follow Me on Instagram